
Last updated September 25, 2026
The Complete Guide to ADU in Rialto
Rialto’s 2022 ADU ordinance update quietly changed rear-setback rules for corner lots - a detail absent from every state-level ADU checklist, but the kind that kills a permit application in the first review cycle. Since that update, we’ve reviewed more than forty permit sets prepared by out-of-area designers who missed the corner-lot provision entirely. This guide is written for a Rialto parcel, not a California generic. You’ll learn the specific setback and lot-coverage numbers in Title 16 of the Rialto Municipal Code, how the IEUA sewer connection adds 4-8 weeks that other guides ignore, and what a typical 6,000-8,000 square foot lot in Rialto can actually support.
Quick Answer
An Accessory Dwelling Unit in Rialto is a self-contained residential unit on the same lot as a single-family or multi-family home, permitted under California state law and Rialto’s Title 16 zoning code. Most Rialto homeowners build either a garage conversion ADU or a new detached unit under 800 square feet, with total project costs typically ranging from $145,000 for a conversion to $285,000 for a detached unit, design through final inspection. The permitting sequence in Rialto runs 4-6 months, with IEUA sewer connection approval representing the most common timeline bottleneck.
Table of Contents

- What Is an ADU in Rialto?
- Rialto ADU Types and What Your Lot Allows
- Rialto Setbacks, Lot Coverage, and the 2022 Ordinance
- The IEUA Sewer Connection and Utility Reality
- Cost Breakdown: What ADUs Cost in Rialto 2025-2026
- The Design-Build Model vs. Designer-Then-Contractor
- The Rialto Permitting Sequence, Step by Step
- Prefab and Modular Options in Rialto
 Before
 After
AfterWhat Is an ADU in Rialto?
An Accessory Dwelling Unit is a complete, independent living space with its own kitchen, bathroom, and sleeping area, located on the same property as an existing residence. In Rialto, ADUs are governed by California Government Code Section 65852.2 - the state law that overrides local restrictions - and by Rialto Municipal Code Title 16, which fills in the specific numbers for setbacks, height, and lot coverage.
The state law creates the opportunity. The municipal code determines whether your specific parcel can use it. We’ve seen homeowners in Rialto’s older neighborhoods, particularly north of Base Line Road, assume that state law guarantees approval. It does not. State law guarantees that Rialto must allow ADUs, but the city still enforces fire separation, utility capacity, and zoning compliance through Title 16.
Rialto recognizes four ADU types:
- Detached ADU: A freestanding structure, new construction, separate from the primary residence.
- Attached ADU: A unit added to or within the existing primary residence, sharing at least one wall.
- Garage Conversion ADU: An existing garage - attached or detached - converted to living space.
- Junior ADU (JADU): A unit of no more than 500 square feet, contained entirely within the existing residence, requiring owner-occupancy of either the primary or the JADU.
The distinction matters for your project path. A detached ADU in Rialto requires full foundation work, separate utility meters in many cases, and compliance with the rear-setback rules we’ll detail below. A garage conversion ADU often reuses the existing slab and roof structure, which can reduce both cost and timeline if the garage is in sound condition. A JADU is the most restricted - no separate entrance from the exterior in some configurations, and the owner-occupancy requirement persists for the life of the unit - but it avoids many of the utility complications that slow larger projects.
Rialto’s climate also shapes ADU design in ways that generic California guides miss. The city sits in a transitional zone between the cooler western San Bernardino Valley and the hotter eastern desert fringe. Summer design temperatures hit 95-100°F regularly. That means mechanical system sizing, insulation values, and window placement aren’t afterthoughts; they’re permit-review items that Rialto’s building division checks against Title 24 energy code compliance. We’ve specified James Hardie fiber-cement siding on multiple Rialto detached ADUs specifically for its fire resistance rating and its performance in the temperature swings that stress lesser materials, as detailed in our Seasonal ADU Care for Rialto: Year-Round Homeowner’s Guide.
Rialto ADU Types and What Your Lot Allows

Most Rialto residential lots fall between 6,000 and 8,000 square feet, with older subdivisions north of Base Line Road trending smaller and post-1980 developments south toward the 210 Freeway trending larger. Your lot size and configuration determine which ADU types are viable, not just which you prefer.
Typical 6,000 sq ft lot (50′ x 120′ or similar):
- Detached ADU: Usually viable at 400-600 sq ft, depending on rear and side setbacks. Corner lots may gain flexibility from the 2022 setback revision.
- Garage Conversion ADU: Often the best use of existing footprint. A standard 20′ x 20′ attached garage yields 400 sq ft of living space with minimal zoning impact.
- JADU: Viable if you have underutilized space within the existing residence - a large bedroom wing, a secondary living area, or a converted portion of a larger home.
8,000+ sq ft lot:
- Detached ADU up to 800 sq ft becomes straightforward with standard setbacks.
- Multiple ADUs possible on multi-family zoned parcels under state law, though Rialto’s Title 16 adds parking replacement requirements that can consume unexpected space.
The parking replacement rule catches many applicants. If you convert a garage to an ADU, Rialto requires that you replace the lost parking spaces on the property. For a two-car garage conversion, that’s two covered or uncovered spaces somewhere on the lot. On a 6,000 square foot lot with a detached garage at the rear, finding two compliant parking spaces without encroaching on setback areas can be the decisive constraint. We’ve seen projects pivot from garage conversion to detached ADU specifically because the parking math didn’t work on the existing lot layout.
Corner lots in Rialto received specific treatment in the 2022 ordinance update. Previously, corner lots faced rear setbacks on both street-facing sides, effectively treating two sides of the property as “rear” for ADU purposes. The 2022 revision clarified that for corner lots, the side with the primary residence entrance maintains standard front-yard setback, while the opposite street-facing side may qualify for reduced rear-yard setback - typically 4 feet rather than the standard 20 feet. This matters because it can shift a detached ADU from an impossible footprint to a viable one. We’ve used this provision on projects in the La Cima and Renaissance neighborhoods where corner-lot configuration otherwise would have prohibited any detached unit.
Rialto Setbacks, Lot Coverage, and the 2022 Ordinance
Title 16 of the Rialto Municipal Code specifies the dimensional rules that every ADU must meet. These are not suggestions; they’re the checklist items that Rialto’s planning division uses for first-review approval or rejection.
Key dimensional requirements:
- Rear setback: 4 feet minimum for detached ADUs. This is the state-mandated minimum that Rialto adopted verbatim.
- Side setback: 4 feet minimum for detached ADUs on interior lots. Corner lots: see the 2022 revision above.
- Front setback: Follows the underlying zone, typically 20 feet in R-1 single-family districts. ADUs may not encroach on front-yard setbacks.
- Height: 16 feet maximum for detached ADUs, measured from average grade to peak. Attached ADUs follow the primary residence height limit.
- Lot coverage: The ADU plus all other structures may not exceed 45% of total lot area in R-1 zones. This is where large existing homes on small lots hit the wall.
The lot coverage calculation is the silent killer of ADU projects in Rialto. A 2,000 square foot house on a 6,000 square foot lot already uses 33% of allowed coverage. Add a 600 square foot detached ADU, and you’re at 43% - leaving almost no margin for a patio cover, pergola, or future addition. We’ve had clients in the Morgan neighborhood discover that their existing pool house or large covered patio already pushed them to 44% coverage, making any ADU impossible without a variance. Variances in Rialto require Planning Commission approval, add 2-3 months, and succeed only with documented hardship.
Fire separation distances also govern placement. A detached ADU within 10 feet of the primary residence or property line requires one-hour fire-rated exterior construction. Within 3 feet, the requirements escalate to two-hour rating and limited opening sizes. These aren’t costs you add later; they’re design decisions made in the permit set. Our ADU Design & Permitting in Rialto service builds these calculations into the initial drawings, not as change orders after first review.
The 2022 ordinance also clarified that ADUs are exempt from Rialto’s standard floor area ratio (FAR) calculations, but they are counted toward lot coverage. That distinction matters for financing: lenders using automated valuation models sometimes apply FAR limits that don’t actually constrain ADU approval, creating unnecessary anxiety for borrowers.
The IEUA Sewer Connection and Utility Reality
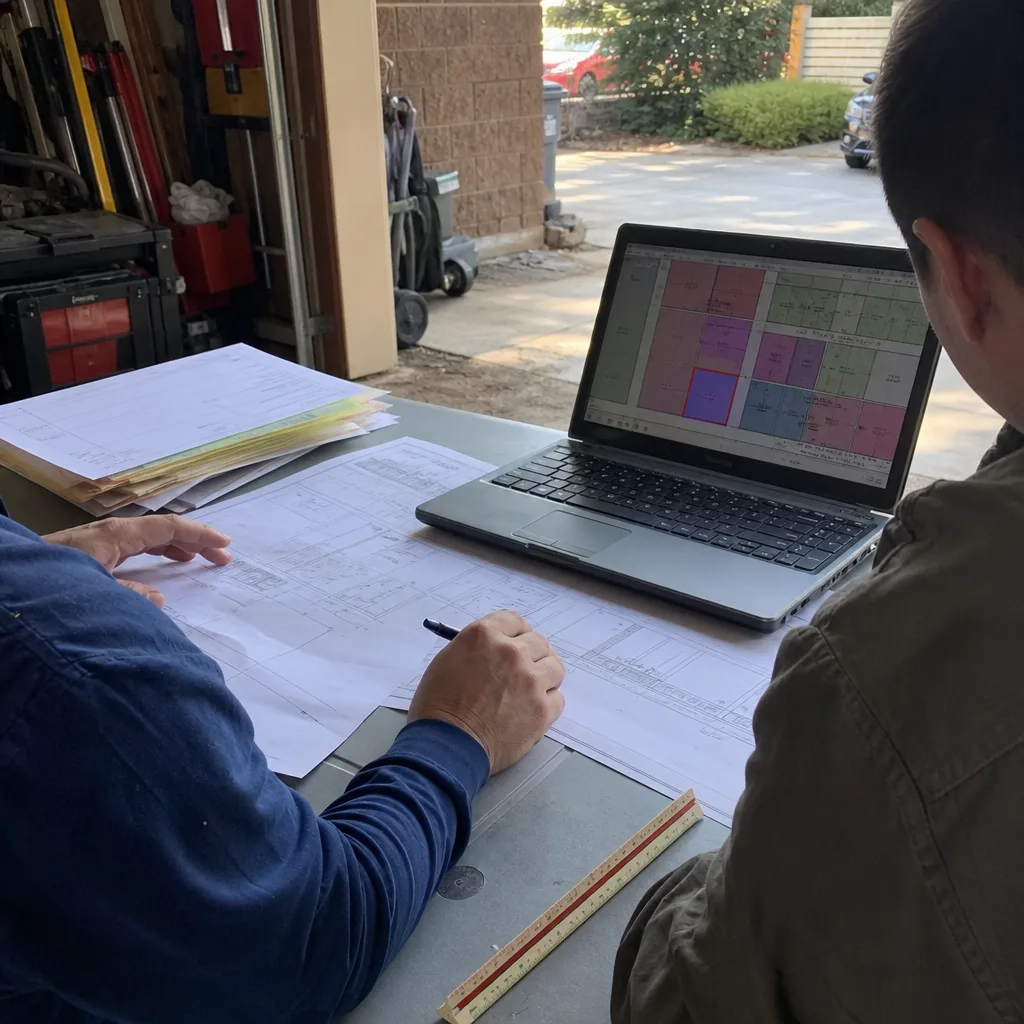
The Inland Empire Utilities Agency (IEUA) manages wastewater collection and treatment for Rialto. Every new ADU that adds a kitchen or bathroom - which is essentially every ADU - requires IEUA sewer connection approval. This is the step that generic ADU guides omit, and it’s the step that adds 4-8 weeks to Rialto timelines that other sources quote as “3-4 months total.”
IEUA’s process works like this:
- Pre-application inquiry: We submit a site plan showing the existing sewer lateral location, the proposed ADU location, and the connection method (typically extension of existing lateral or new tap).
- Capacity verification: IEUA checks whether the local sewer main has capacity for the additional flow. Most of Rialto’s infrastructure has capacity, but areas near capacity-constrained mains - particularly in the older northern neighborhoods served by smaller diameter lines - may require flow studies or downstream upgrades.
- Connection permit: Once capacity is confirmed, IEUA issues a connection permit with fees based on fixture units. A typical ADU with one bathroom, kitchen, and laundry runs 8-10 fixture units.
- Inspection at rough plumbing: IEUA inspects the sewer lateral installation before cover, coordinating with Rialto Building Division’s own rough inspections.
The 4-8 week timeline breaks down as: 2-3 weeks for initial IEUA review and capacity check, 1-2 weeks for permit issuance after payment, and potential delays if the main line capacity study is required. We’ve had projects in the Las Colinas area where IEUA requested a flow study that added six weeks. Not because anything was wrong, but because the study queue was backed up.
Water service runs through Rialto’s Municipal Water Department, not IEUA. New or expanded water meters for ADUs require separate application, but Rialto’s water department typically processes in 2-3 weeks - faster than IEUA. The dual-utility coordination is one reason we schedule IEUA pre-application immediately after permit set completion, running it parallel to Rialto planning review rather than sequential.
Electrical and gas are Southern California Edison and SoCalGas, respectively. New service panels for detached ADUs often require 200A upgrades that trigger SCE’s service planning process. On a typical Rialto project, we see 4-6 weeks for SCE service planning if a new transformer or service lateral is needed. SoCalGas is generally faster for typical residential loads, but any gas line extension beyond 50 feet requires engineering review that can stretch to 8 weeks.
The utility sequence is where the single-contract design-build model proves its value. With separate designer and contractor, the designer often specifies “connect to existing utilities” without verifying IEUA capacity or SCE service limits. The contractor discovers the constraint mid-construction, and the change order follows. Our permit set includes utility verification letters before construction starts, under Haven Standard Clause 3 (Verified Scope).
Cost Breakdown: What ADUs Cost in Rialto 2025-2026
We name dollar ranges on the page because that’s what a homeowner weighing a six-figure decision needs to evaluate. These figures reflect Rialto’s current construction market, San Bernardino County permit fee schedules, and IEUA connection costs as of early 2025. Every project is quoted with a written price before any work begins, per Haven Standard Clause 1.
Garage Conversion ADU (400 sq ft typical):
| Design & permit set | $8,500 - $14,000 |
| Rialto permit fees | $3,200 - $5,800 |
| IEUA sewer connection | $2,800 - $4,500 |
| Construction (finish, systems, fixtures) | $95,000 - $145,000 |
| Utility upgrades (electrical panel, HVAC) | $8,000 - $18,000 |
| Total project range | $117,500 - $187,300 |
New Detached ADU (600 sq ft typical):
| Design & permit set | $12,000 - $18,500 |
| Rialto permit fees | $4,500 - $7,200 |
| IEUA sewer connection | $3,500 - $5,800 |
| Foundation, framing, roofing | $85,000 - $125,000 |
| Mechanical, electrical, plumbing | $45,000 - $68,000 |
| Interior finish, fixtures, appliances | $38,000 - $58,000 |
| Site work, hardscape, landscaping restore | $15,000 - $28,000 |
| Total project range | $203,000 - $310,500 |
JADU (500 sq ft maximum, within existing residence):
| Design & permit set | $6,500 - $10,000 |
| Rialto permit fees | $2,200 - $3,800 |
| IEUA sewer (often no new connection) | $0 - $1,500 |
| Interior construction, systems | $55,000 - $85,000 |
| Total project range | $63,700 - $100,300 |
These ranges assume standard finishes, no geotechnical complications, and no required variances. Rialto’s soils are generally stable alluvial deposits, but areas near the Lytle Creek wash or with historic fill may require engineered foundations that add $8,000-$15,000. We identify geotechnical risk during preliminary site analysis, before the written price is fixed.
The ranges also assume the existing primary residence is in sound condition. We’ve worked on Rialto homes where the main electrical panel was original 1960s Zinsco equipment, requiring full replacement before any ADU load could be added. That’s not an ADU cost, technically, but it’s a project cost the homeowner faces. We document these findings in the preliminary report, with photos, so the decision is informed.
Financing context: Rialto homeowners with significant equity (common for 2015-2020 purchases) often use HELOCs or cash-out refinancing. The ADU then generates rental income that services the debt. At Rialto’s typical 2025 rents - $1,400-$1,800 for a studio or one-bedroom ADU - a garage conversion at the midpoint of our range pencils to roughly 8-10 year simple payback, faster with appreciation or utility savings from solar integration.
The Design-Build Model vs. Designer-Then-Contractor

Most failed ADU projects in Rialto fail in the gap between designer and contractor. The architect or designer completes a permit set, takes payment, and exits. The contractor bids the set, discovers conflicts between the drawings and field conditions, and issues change orders. The homeowner, already invested, pays more or sues. We’ve reviewed dozens of these disputes in our Free Second Opinion consultations.
The single-contract design-build model eliminates this gap. At Ellery ADU Studio Rialto, the same entity that prepares the permit set also builds the project, at a single written price established before any work begins. The designer cannot blame the builder for misinterpreting drawings; the builder cannot blame the designer for unbuildable details. Haven Standard Clause 5 (No Surprises) locks the scope at signing - no door-side upsells, no scope creep.
Specific failures we’ve seen in the two-contract model on Rialto projects:
- Setback miscalculation: A designer working from online parcel maps missed a 5-foot utility easement along the rear property line. The contractor discovered it during staking, forcing a 15% reduction in ADU footprint and a redesign that cost 8 weeks.
- Utility capacity assumption: Drawings specified “connect to existing sewer” without IEUA verification. The connection permit was denied, requiring a new sewer main extension that added $12,000 and 10 weeks.
- Fire separation detail: A detached ADU was drawn at 8 feet from the property line with standard wood siding. Rialto required one-hour fire-rated assembly; the contractor priced it as a change order because the drawings showed standard construction.
- Structural specification gap: Roof loads for a garage conversion assumed standard residential live load. The existing garage was built for storage only, with undersized rafters that couldn’t support insulation, drywall, and mechanical equipment without sistering or replacement.
In each case, the homeowner paid twice: once for the original design, again for the fix. Our Garage Conversion ADU in Rialto service includes structural verification of the existing garage in the initial scope, with photos and a written assessment, before the price is fixed.
The design-build model also compresses timeline. With designer and contractor as separate entities, the homeowner manages coordination between permit approval and construction start - typically 2-4 weeks of scheduling friction. Our process has construction scheduling confirmed before permit submission, with crews assigned and materials ordered at permit issuance. On Rialto projects, we’ve seen 3-4 weeks of calendar time saved this way.
The Rialto Permitting Sequence, Step by Step
Rialto’s ADU permitting follows a defined sequence, but the sequence includes parallel tracks that generic guides describe as sequential. Running them in parallel saves 6-10 weeks.
Phase 1: Pre-Design (Weeks 1-2)
- Site survey and existing conditions documentation - photos, measurements, utility locations.
- Zoning verification: Title 16 setbacks, lot coverage, height, parking.
- Preliminary IEUA inquiry: sewer lateral location, capacity check initiation.
- Utility provider notification: SCE for electrical, SoCalGas for gas service limits.
Phase 2: Design & Permit Set (Weeks 3-8)
- Schematic design with client review and revision cycle.
- Construction documents: architectural, structural, MEP (mechanical, electrical, plumbing).
- Title 24 energy compliance documentation.
- Permit set assembly for Rialto Building Division submittal.
Phase 3: Agency Review (Weeks 9-18)
- Rialto Planning Division: zoning compliance, 10-15 business days.
- Rialto Building Division: structural, fire, energy code review, 15-20 business days.
- IEUA sewer connection permit: running parallel, 4-8 weeks as detailed above.
- Corrections and resubmittal if required: typically one cycle, 1-2 weeks.
Phase 4: Construction (Weeks 19-42, variable)
- Site prep and foundation (new detached) or structural modification (conversion).
- Rough inspections: framing, plumbing, electrical, mechanical.
- IEUA sewer lateral inspection at rough plumbing stage.
- Insulation and energy inspection.
- Finish work, fixtures, appliances.
- Final inspections and certificate of occupancy.
The parallel tracks are what most homeowners miss. IEUA should be initiated in Phase 1, not after Building Division approval. SCE service planning should start with preliminary electrical load calculations, not after permit issuance. Our permit set includes pre-filled IEUA and SCE application packages so these processes begin immediately upon client approval, not after permit approval creates urgency.
Rialto’s Building Division offers pre-application meetings for complex projects. We schedule these for any project with potential complications - corner lots, near-easement builds, or significant utility work. The 30-minute meeting typically saves 2 weeks of correction cycles by identifying concerns before formal submission.
Prefab and Modular Options in Rialto
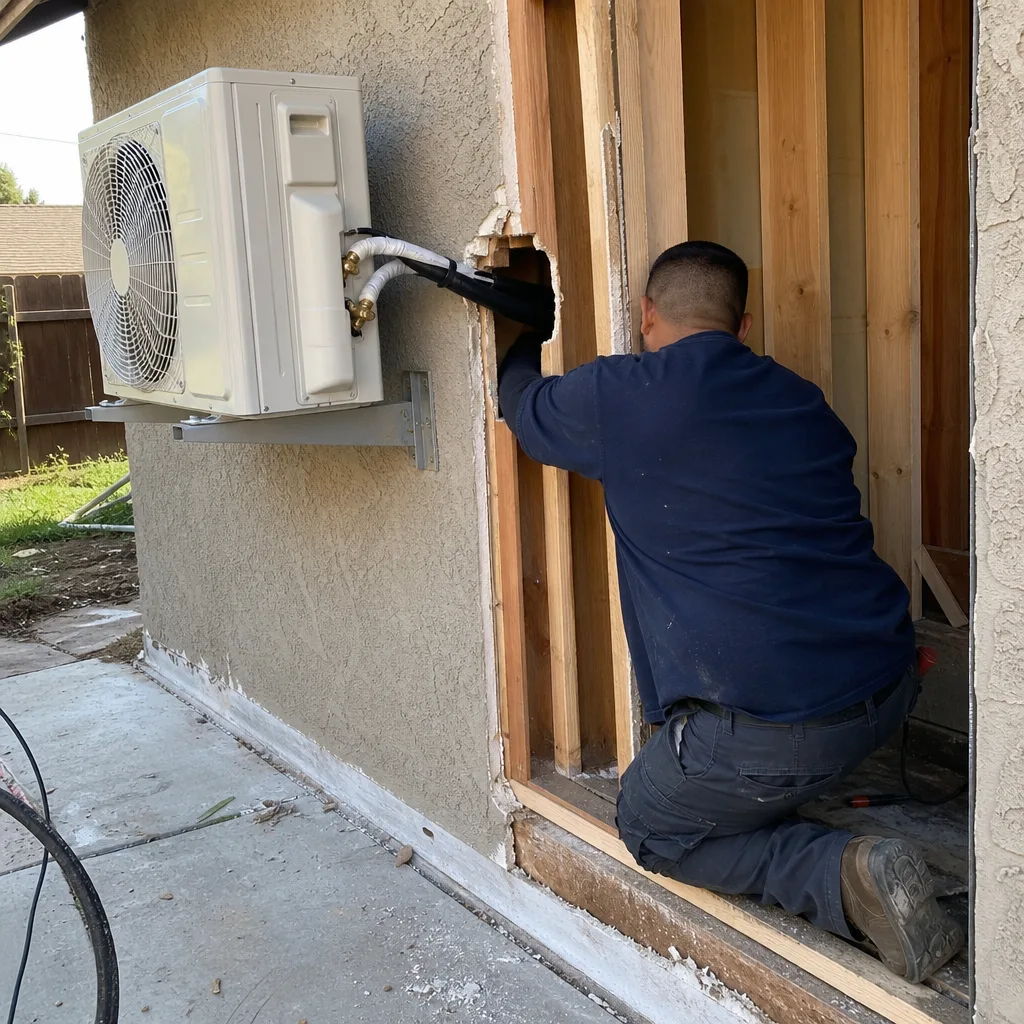
Prefab and modular ADU systems have matured significantly, and several brands now offer products viable under Rialto’s Title 16 code. Ellery ADU Studio specifies and coordinates these systems within the same single contract that covers site-built work, so the prefab selection doesn’t fragment responsibility.
Systems we’ve specified in Rialto projects:
- Abodu: Steel-frame units with factory-installed MEP, delivered in modules. Typical Rialto install from foundation completion to weather-tight shell: 2-3 days. We coordinate site prep, foundation, utility connections, and finish integration.
- Cover: Design-forward units with integrated smart-home systems. Higher design fees but reduced construction timeline. We handle permit adaptation for Rialto’s specific wind and seismic requirements.
- Tuff Shed: Shell-only structures that we finish internally. Cost-effective for homeowners with existing contractor relationships or who want maximum finish control. We typically specify Tuff Shed shells for workshop-to-ADU conversions where the exterior form is already established.
Prefab advantages in Rialto’s market: factory quality control, compressed on-site construction timeline (reducing weather and theft risk), and predictable pricing. Disadvantages: transport access constraints for larger modules, limited customization once production begins, and the need for precise foundation work since field modifications are expensive.
Rialto’s street infrastructure affects prefab delivery. The city has several neighborhoods with narrow streets, mature trees, or tight corner radii that limit module size. We verify delivery routes with manufacturers before specification, using street width data and turn radius calculations. A 14-foot wide module requires 16 feet of clear street width plus turning clearance; some Rialto streets built in the 1950s don’t provide this.
Fire-rating requirements also affect prefab specification. Rialto enforces California’s wildfire-urban interface standards, which require specific exterior materials and assembly ratings in designated zones. We verify WUI compliance for any prefab system before specification; not all factory-built products qualify without field modification.
Our New Detached ADU in Rialto service includes prefab feasibility assessment in the initial consultation, with written comparison of site-built versus prefab timeline and cost for your specific parcel.
Common Mistakes to Avoid
- Assuming state law overrides Rialto’s Title 16 entirely. State law guarantees ADU permission; Title 16 still governs setbacks, height, and lot coverage. We’ve seen permit applications denied for 18-foot detached ADUs that exceeded Rialto’s 16-foot limit, despite the applicant’s belief that state law had “made ADUs automatic.”
- Starting with a contractor who “also does drawings.” The drawings are the permit set; they determine what gets built and what gets approved. A contractor sketching floor plans without structural engineering or Title 24 compliance is preparing you for permit rejection and redesign cost.
- Ignoring the IEUA timeline. Every generic guide says “3-4 months for permits.” With IEUA’s 4-8 week process, Rialto permits realistically take 5-7 months. Planning for the shorter timeline leaves you with a financed project and no construction start date.
- Converting a garage without structural verification. Rialto garages built before 1980 often have 4-inch slabs without footings, rafters sized for storage load only, and no insulation. The conversion cost doubles when these conditions require remediation.
- Missing the corner-lot setback revision. The 2022 ordinance change helps corner lots, but only if your designer knows it exists. We’ve corrected permit sets from out-of-area designers who applied standard interior-lot setbacks to corner lots, killing otherwise viable projects.
- Neglecting lot coverage in the initial assessment. A beautiful ADU design is worthless if it exceeds 45% coverage. We calculate coverage in the first site visit, before any design hours are invested.
- Accepting “allowance” pricing instead of fixed quotes. An allowance for “electrical, $8,000-$15,000” is not a price. It’s a range that becomes a change order. Haven Standard Clause 1 requires a written price; allowances violate it.
When to Call a Professional
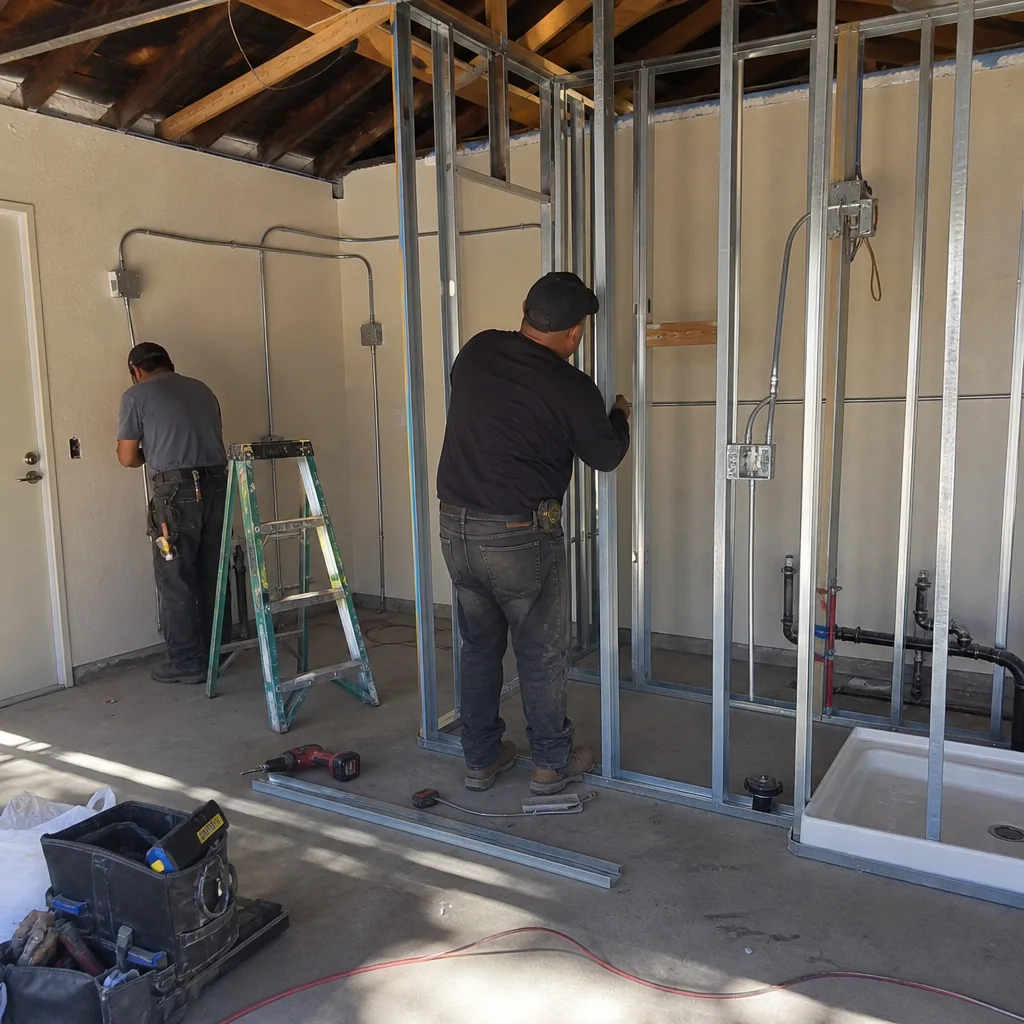
Call a professional when your parcel has any of these conditions: corner lot configuration, existing structures near setback lines, a garage built before 1980, known utility capacity constraints, or a lot coverage calculation near the 45% limit. These are not DIY assessment items; they’re the conditions that separate viable projects from permit rejections, which is why we published How to Hire a ADU Contractor in Rialto: A Step-by-Step Guide.
Ellery ADU Studio Rialto offers free estimates in Rialto - call (951) 476-1467. Every estimate includes a preliminary site analysis, lot coverage calculation, and written price range before any commitment. We also provide a Free Second Opinion on any written estimate already in hand, with specific identification of scope gaps, code risks, or pricing assumptions that may not hold through construction. Explore more guides & resources on our blog.
Frequently Asked Questions
A garage conversion ADU in Rialto typically costs $117,500-$187,300 all-in, while a new detached ADU runs $203,000-$310,500, both including design, permits, IEUA connection, and construction. JADUs are less expensive at $63,700-$100,300 but require owner-occupancy. Every Ellery ADU Studio project is quoted with a written price before any work begins, per Haven Standard Clause 1. Call (951) 476-1467 for an exact quote - estimates are free.
The full permitting sequence in Rialto typically takes 5-7 months, longer than generic California estimates because IEUA sewer connection approval adds 4-8 weeks. Rialto Building Division review itself runs 4-6 weeks for standard projects. Running IEUA, SCE, and SoCalGas applications in parallel with planning review - rather than sequentially after permit approval - saves 6-10 weeks. Our process initiates all utility pre-applications during design, not after permit submission.
Yes, typically a 400-600 square foot detached ADU is viable on a 6,000 square foot Rialto lot, provided the lot coverage calculation - including all existing structures - stays under 45%. Corner lots may gain additional flexibility from Rialto’s 2022 setback revision. The specific viability depends on your existing home’s footprint, garage size, and any covered patios or accessory structures. We verify this in the preliminary site analysis before design begins.
No, not under our contract. Haven Standard Clause 5 (No Surprises) locks the scope and price at signing. The only price changes occur if the client requests scope additions, or if concealed conditions are found - termite damage, undocumented utility lines, soil contamination - that no reasonable inspection could have identified. Even then, we document with photos and obtain written approval before any additional work. Call (951) 476-1467 for an exact quote - estimates are free.
Ellery ADU Studio pulls all permits as part of our single-contract service. This includes Rialto planning and building permits, IEUA sewer connection permits, SCE electrical service applications, and SoCalGas line extensions. The permit set is our core product; we manage the submission, correction cycles, and inspection scheduling. You receive copies of all approved permits and inspection sign-offs, but you do not interface with agencies directly unless you choose to.
An ADU is a self-contained unit up to 800 square feet (1,200 for multi-family lots), with no owner-occupancy requirement, and can be detached, attached, or converted from existing space. A JADU is a maximum 500 square foot unit contained entirely within the existing residence, requires owner-occupancy of either the primary or JADU, and shares bathroom or kitchen facilities in some configurations. JADUs avoid many utility complications but cannot be rented short-term and must be occupied by the owner or their family. For rental income generation, a standard ADU is typically preferable.
Yes, prefab and modular ADUs are permitted in Rialto provided they meet Title 16 setbacks, height limits, and California building code requirements. We specify and coordinate systems from Abodu, Cover, Tuff Shed, and other manufacturers within our single contract. Prefab feasibility depends on your street width for module delivery and your parcel’s access for crane or forklift placement. We assess both in the initial site visit, with written comparison to site-built options. Call (951) 476-1467 to discuss prefab options for your specific lot.
The Bottom Line
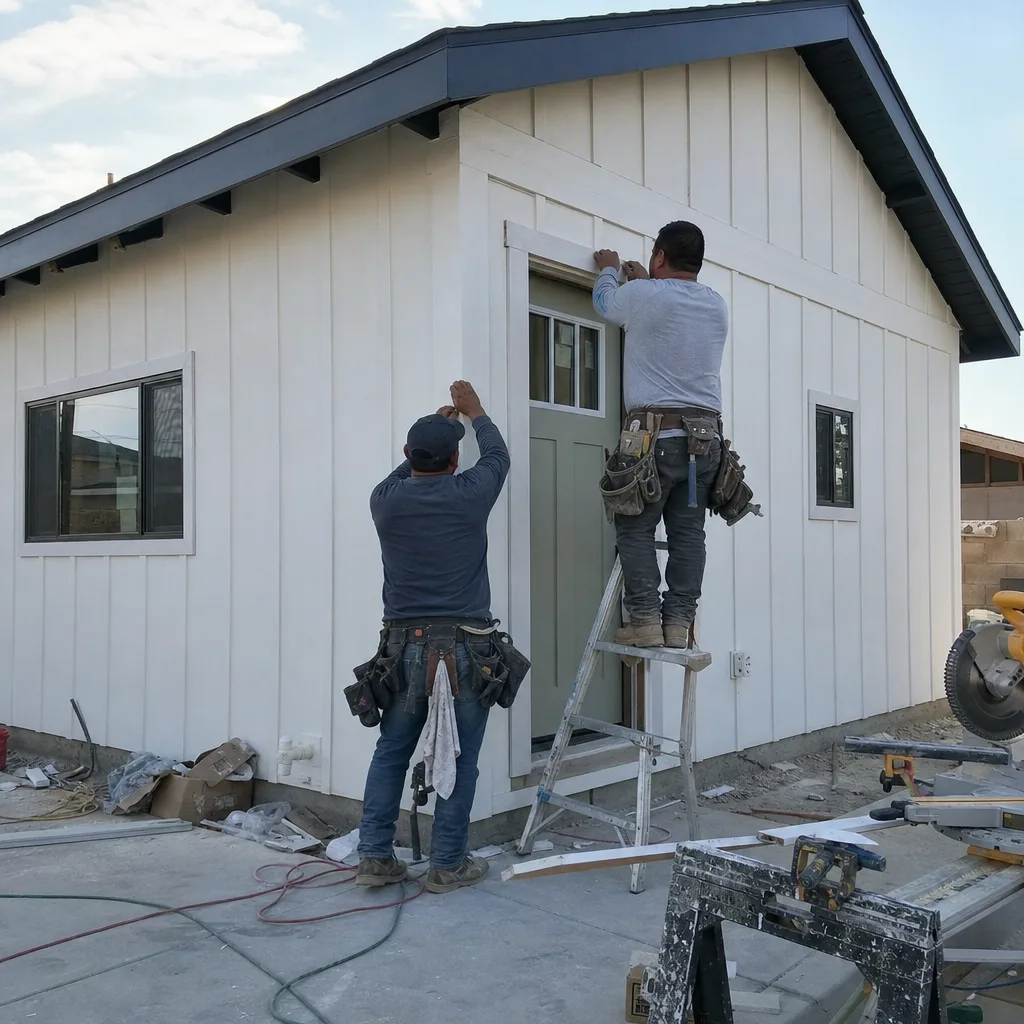
Building an ADU in Rialto requires navigating Title 16’s specific setback and lot-coverage rules, IEUA’s sewer connection timeline, and a construction market where the gap between designer and contractor sinks more projects than any single code provision. The homeowners who succeed start with accurate parcel analysis, fix their price before work begins, and run utility approvals parallel to - not after - permit review. Whether your project is a garage conversion in a north Rialto neighborhood or a new detached unit south of the 210, the principles are the same: know your lot’s constraints, verify your utilities, and eliminate the handoff risk between design and construction.
Written by Nadia Ellery, Owner at Ellery ADU Studio Rialto, serving Rialto since 2015.