
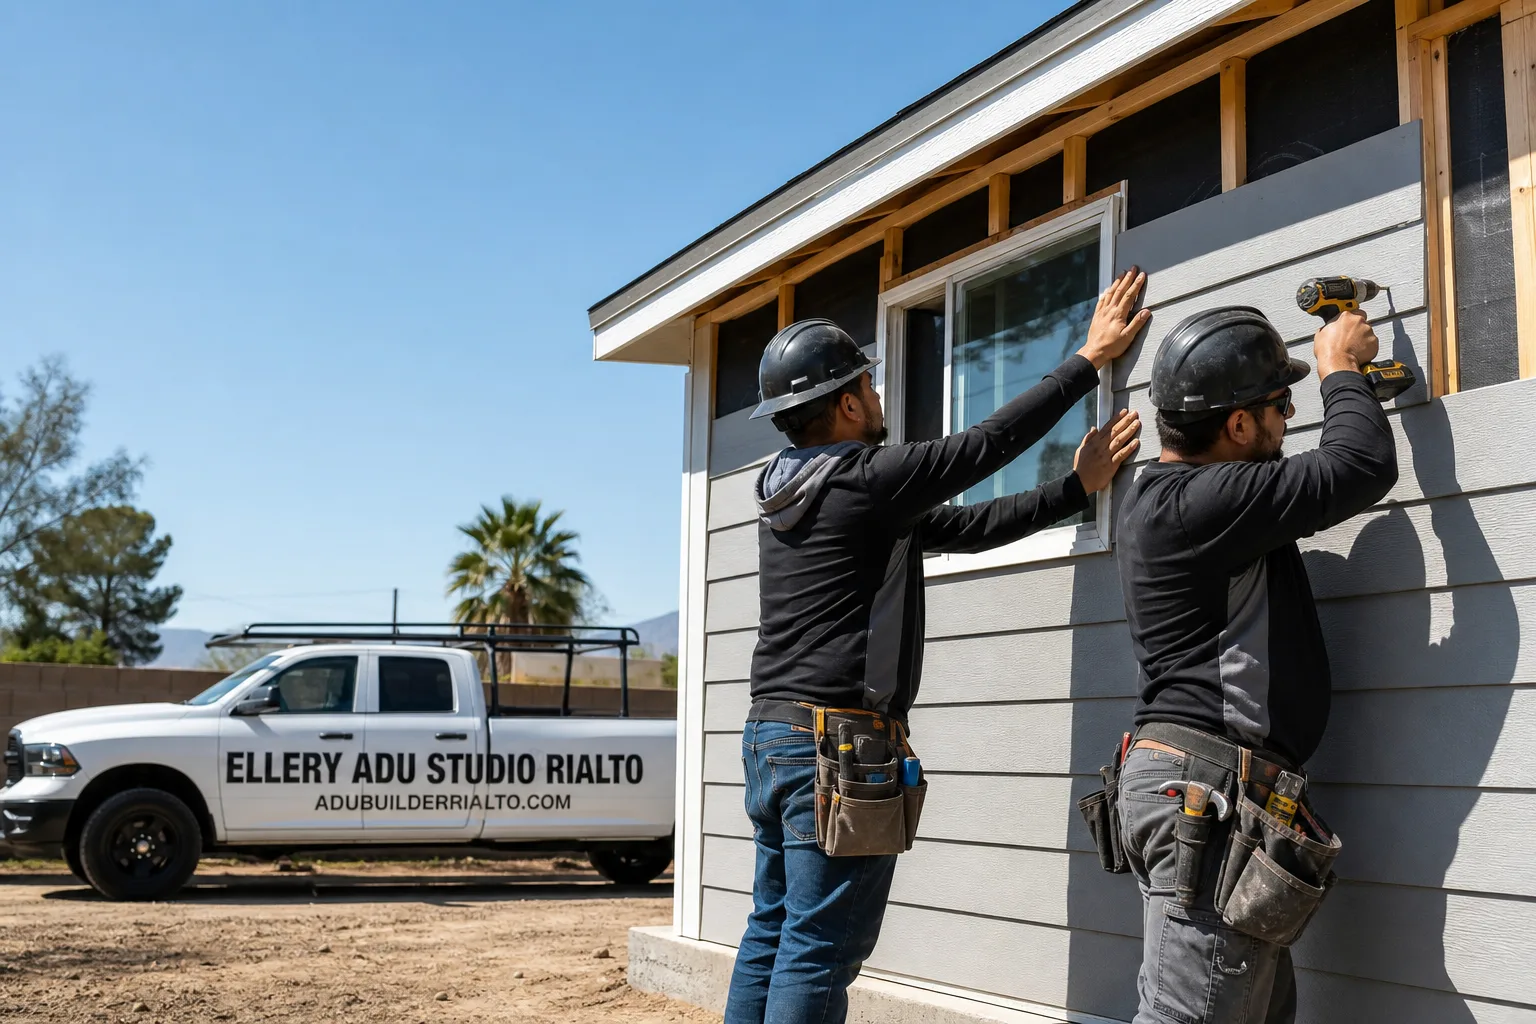
ADU in Ontario, CA
Junior ADU and interior conversion in Ontario typically runs $85,000-$155,000 all-in, while site prep and utility work for any ADU type usually adds $15,000-$45,000 depending on the existing slab, panel capacity, and whether gas or sewer laterals need extension. Ontario’s deep 1950s-1970s lots and multigenerational household culture mean most of our clients here are carving private living space for a parent or adult child, not maximizing rental square footage. Call (951) 476-1467 and we’ll schedule your free estimate with a written price before any work starts.
Why Ontario Homes Are Different
Ontario’s older neighborhoods near downtown sit on 7,000-10,000 sq ft lots platted during the Inland Empire citrus era, with genuine rear-yard depth you won’t find in denser coastal markets or even newer suburbs like Rancho Cucamonga, CA. That depth changes what we draw: detached ADUs here can step back for privacy rather than hugging the property line.
The housing stock splits by era. Near downtown, 1950s-1970s wood-frame and concrete-masonry-unit homes on slabs, many with detached garages, make garage conversions straightforward. Along the I-15 and SR-60 corridors, 1980s-1990s stucco tract homes with attached two-car garages on tighter lots push strategies toward interior conversions or junior ADUs.
Climate is the hidden variable. Ontario’s San Bernardino Valley location brings summer highs above 100°F and Santa Ana wind heat events in fall. A mini-split sized for Long Beach will run constantly here without Manual J load calculations calibrated to Inland Empire extremes. And Ontario International Airport’s noise contours trigger California residential noise insulation standards for walls, windows, and ventilation in higher-decibel zones, a scope-and-cost factor we flag by pulling the airport influence area overlay map before submitting to Ontario’s Building & Safety Division.
Our Main Ontario Services
These are the three services Ontario homeowners call about most; our design-build studio handles each under one contract at one written price.
ADU Design & Permitting in Ontario
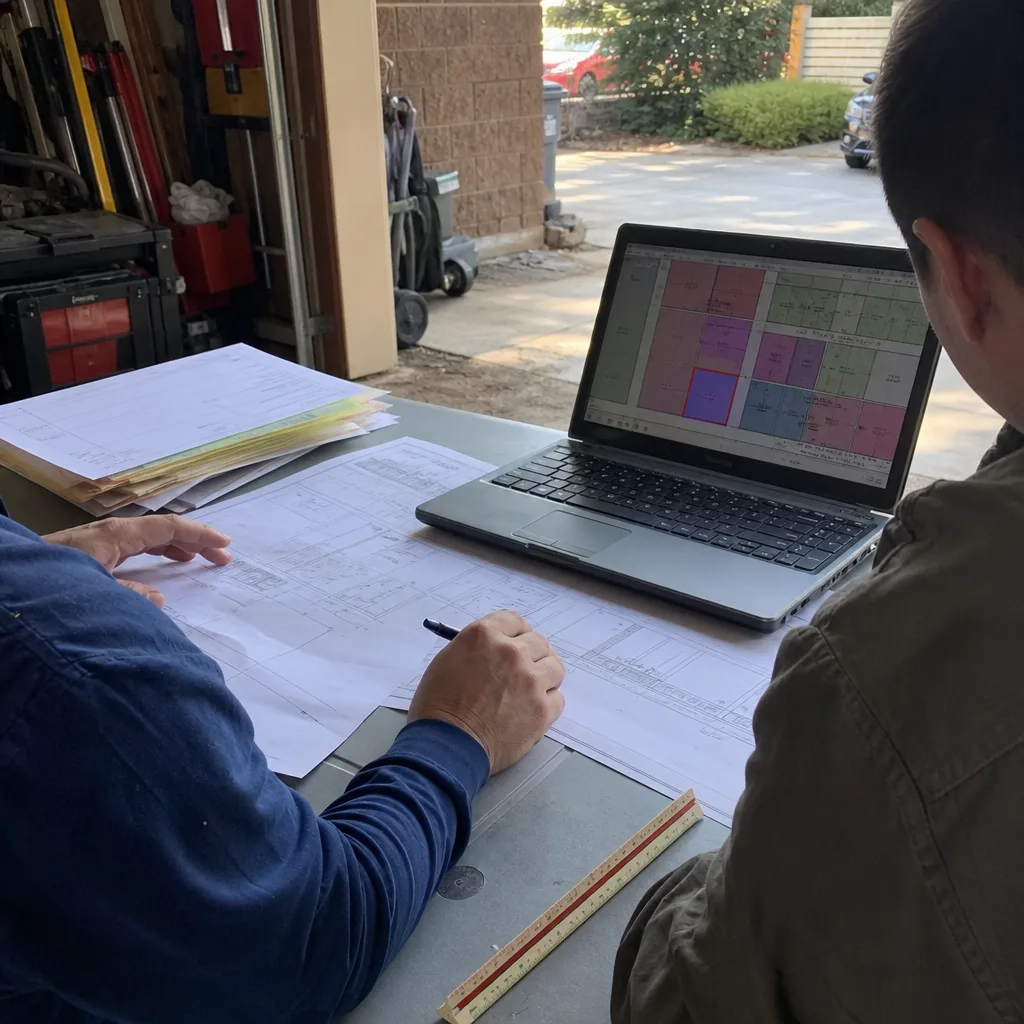
We produce the full permit set, structural calculations, and Title 24 energy compliance as the core product, not an afterthought. In Ontario, that means calibrating Manual J loads for 100°F+ summers and checking airport noise contours before the first sheet goes to Building & Safety. ADU Design & Permitting in Ontario covers every drawing required for plan-check submittal.

Garage Conversion ADU in Ontario
Ontario’s detached garages on deeper downtown lots convert cleanly; attached garages along the I-15 corridor need more fire-separation and egress attention. We assess slab thickness, roof structure, and utility routing during the first site visit. Garage Conversion ADU in Ontario includes drawings through final inspection.
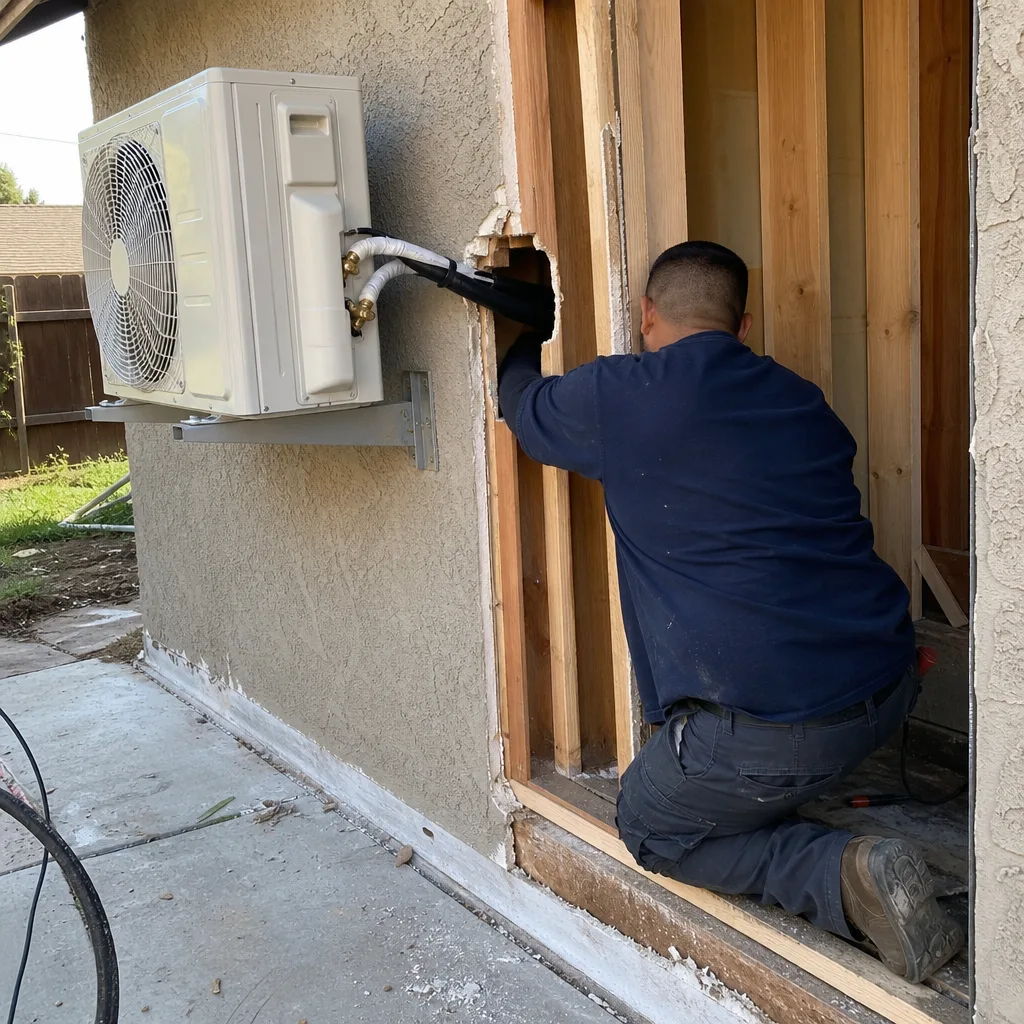
New Detached ADU in Ontario
Rear-yard depth on Ontario’s older lots lets us position detached units for privacy and separate entrances, aligned with how multigenerational families here actually live. We coordinate prefab systems from Abodu, Cover, or site-built framing under the same single contract. New Detached ADU in Ontario starts with a written price before any work begins.
What happens when you call
- 1
A real person answersNo phone trees - you reach a local pro.
- 2
You get an upfront price rangeHonest numbers before anyone is dispatched.
- 3
A background-checked tech heads outLicensed & insured, dispatched right away.
- 4
You approve before work beginsNothing starts until you say go.
 Before
 After
AfterJunior ADU & Interior Conversion in Ontario
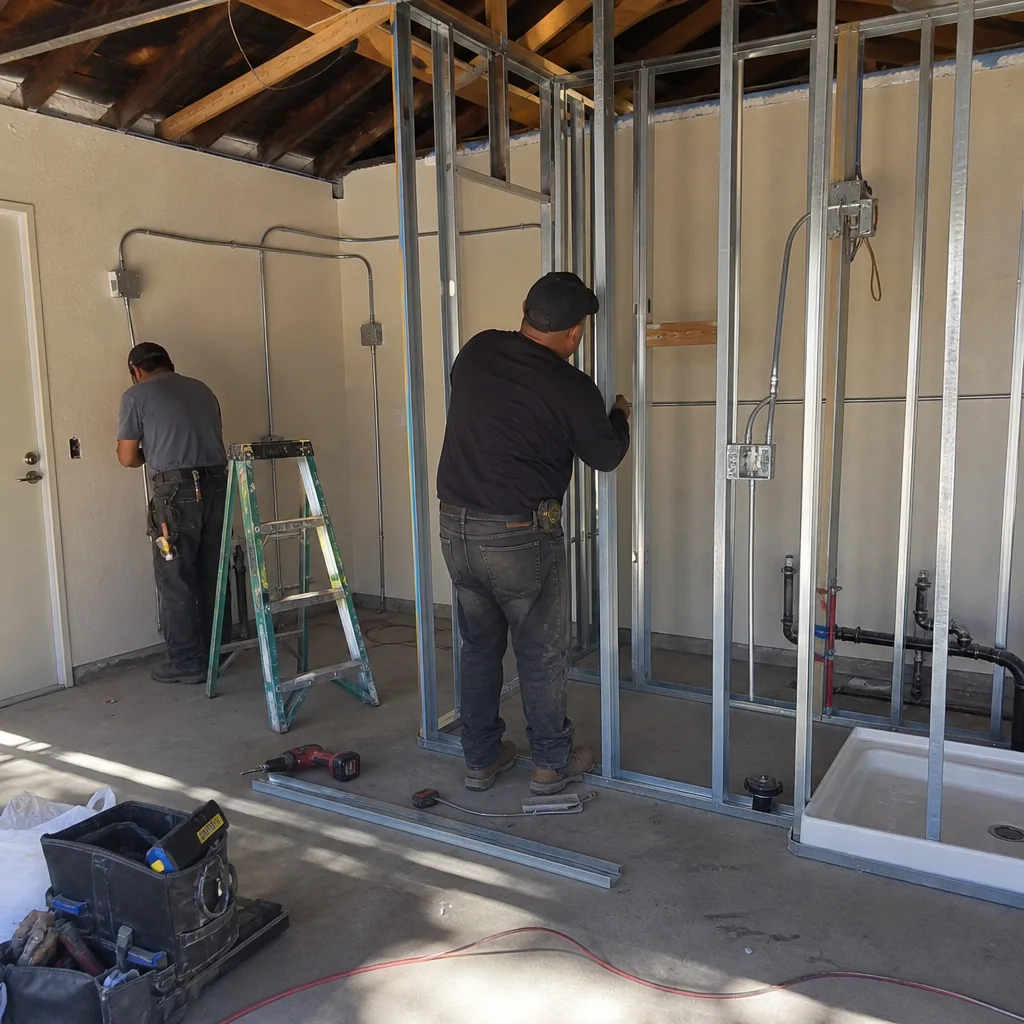
Junior ADU and interior conversion in Ontario solves the specific problem of creating separate, code-compliant living space without adding footprint to tighter lots near the I-15 corridor or without disturbing the rear-yard privacy that multigenerational households value on deeper downtown lots. We regularly convert existing interior square footage, attached garages, and basements into self-contained units with kitchenettes, separate entrances, and their own utility metering where required. Junior ADU & Interior Conversion is governed by the same single-contract, written-price structure as every service we offer.
Room-to-ADU Conversion
Signs you need it
You have 300-500 sq ft of underused interior space, an exterior wall where a separate entrance can be cut, and a household member who needs independent living quarters without the cost of new construction.
What it costs in Ontario
Room-to-ADU conversions in Ontario typically run $85,000-$125,000 all-in, including the permit set, fire separation, kitchenette rough-in, and final inspection.
How we do it
We measure existing conditions, produce the permit set with Title 24 compliance, rough in kitchenette and bath wet walls, install fire-rated separation and egress window if required, and coordinate final inspection with Ontario Building & Safety.
Interior JADU
Signs you need it
You need a compact, code-compliant unit for a parent or adult child within your existing footprint, with shared-wall construction and owner-occupancy as required by California JADU law.
What it costs in Ontario
Interior JADU projects in Ontario typically range $75,000-$115,000, reflecting the smaller size (up to 500 sq ft), simplified utility connections, and reduced structural work.
How we do it
We verify the existing bedroom or common area meets JADU size and egress requirements, produce the streamlined permit set, add kitchenette and efficiency bath within the allowed footprint, and ensure owner-occupancy documentation is filed with Ontario.
What Junior ADU & Interior Conversion Costs in Ontario
| Item | Typical range in Ontario |
|---|---|
| Room-to-ADU conversion (all-in) | $85,000 - $125,000 |
| Interior JADU (all-in) | $75,000 - $115,000 |
| Permit set and Title 24 compliance | $8,000 - $14,000 |
Can a JADU have its own meter in Ontario?
Yes, though most Ontario JADUs share electrical and water service with the primary residence; separate metering requires utility coordination and typically adds $3,000-$6,000. Call (951) 476-1467 and we’ll review your panel capacity and meter configuration during your free estimate.
Does Ontario require owner occupancy for a JADU?
California JADU law requires owner occupancy in either the primary dwelling or the JADU; Ontario’s Building & Safety Division enforces this at permit issuance and may verify at final. We document owner-occupancy intent in every JADU permit set we submit.
ADU Site Prep & Utilities in Ontario

ADU site prep and utilities in Ontario addresses the specific conditions of 1950s-1970s slabs, aging electrical panels, and sewer laterals that weren’t sized for additional dwelling units. Ontario’s extreme heat and Santa Ana wind events make proper grading, foundation insulation, and correctly sized HVAC electrical supply non-negotiable. ADU Site Prep & Utilities is where most budget overruns start when they’re not scoped upfront.
Foundation & Grading
Signs you need it
Your existing garage slab is cracked, less than 4 inches thick, or pitched toward the house, or your rear yard drains poorly during winter storms.
What it costs in Ontario
Foundation and grading work in Ontario typically runs $12,000-$28,000 for slab replacement or reinforcement, with drainage corrections at the lower end and full stem-wall foundations at the higher end.
How we do it
We verify slab thickness and soil conditions, design the foundation system in the permit set, excavate and pour to engineered specifications, and grade for positive drainage away from both structures.
Electrical Panel Upgrade
Signs you need it
Your existing panel is 100 amps or less, has no open breaker spaces, or shows corrosion from Ontario’s heat-cycling and occasional dust intrusion.
What it costs in Ontario
Panel upgrades in Ontario typically range $4,500-$9,000 for 200-amp service, including SCE coordination, permit, and inspection.
How we do it
We calculate ADU load with Manual J for Inland Empire extremes, submit the service upgrade request to SCE, install the new panel and grounding system, and schedule Ontario inspection before ADU rough-in begins.
What ADU Site Prep & Utilities Costs in Ontario
| Item | Typical range in Ontario |
|---|---|
| Foundation & grading | $12,000 - $28,000 |
| Electrical panel upgrade | $4,500 - $9,000 |
| Plumbing lateral extension | $3,500 - $8,500 |
Will SCE require a service upgrade for my ADU?
SCE typically requires a 200-amp service for any ADU with electric HVAC, kitchen, and laundry; we verify existing load and submit the upgrade request as part of the permit set. Call (951) 476-1467 and we’ll assess your panel during the free estimate.
Does Ontario allow separate water meters for ADUs?
Ontario’s Municipal Utilities Company allows separate water meters for detached ADUs; JADUs usually share service. We coordinate the meter application with your permit submittal to avoid delays.
Brands We Service in Ontario
We specify and coordinate prefab and modular systems from Abodu, Cover, and Tuff Shed, plus James Hardie siding for site-built envelopes, all within the same single contract. Parts and factory support are stocked within the Inland Empire, with typical factory lead times of 8-14 weeks. See our brands for full specifications.
Pricing for ADU in Ontario, CA

| Service | Typical range in Ontario |
|---|---|
| Room-to-ADU conversion | $85,000 - $125,000 |
| Interior JADU | $75,000 - $115,000 |
| Foundation & grading | $12,000 - $28,000 |
| Electrical panel upgrade | $4,500 - $9,000 |
| Plumbing lateral extension | $3,500 - $8,500 |
| Permit set and Title 24 | $8,000 - $14,000 |
| Garage conversion ADU (reference) | $110,000 - $175,000 |
| New detached ADU (reference) | $185,000 - $340,000 |
Price drivers in Ontario include airport noise-contour insulation requirements, SCE service upgrade timelines, and the condition of 1950s-1970s slabs and sewer laterals. Under Haven Standard Clause 1, every project receives a written, line-item price before any work begins; no call-for-quote, no change orders without written change order.
Neighborhoods We Serve in Ontario
We work across Ontario’s full residential footprint, from the deeper lots near downtown to the newer tracts along the freeway corridors. Dispatch and scheduling are coordinated from our Inland Empire office; crews serve Ontario locally with typical first-availability within 3-5 business days for estimates.
- Downtown Ontario / Historic District
- Ontario Ranch
- Creekside
- College Park
- Deer Creek
Service Area - Cities Near Ontario
Our crews work throughout the western Inland Empire, including Montclair, CA, Upland, CA, Rancho Cucamonga, CA, and Pomona, CA. Each city has distinct lot patterns, permit timelines, and utility coordination requirements; we adjust the permit set and scope accordingly rather than applying a single template.
Serving Ontario, CA - Our Local Coverage Area
We’re based in the Ontario area and know this community well. Use the map below to see our service coverage - if you’re nearby, we can almost certainly help.
FAQs About ADU in Ontario
Ontario’s Building & Safety Division typically reviews ADU permit sets in 6-10 weeks for complete submittals; incomplete plans or missing Title 24 trigger a correction cycle that adds 3-4 weeks. We front-load completeness to avoid that delay.
California law limits HOA prohibition of ADUs, but HOAs may still enforce design guidelines, setback requirements, and parking rules that affect your project’s feasibility; we review CC&Rs during the estimate phase.
Yes, permit pulling and inspection scheduling are included in every contract; we appear for all inspections and do not hand off a half-finished permit package to the homeowner.
What happens when you call
- 1A real person answersNo phone trees - talk to a local adu pro.
- 2You get an upfront price rangeHonest numbers before anyone is dispatched. No surprises.
- 3We come out and measureLicensed & insured, at a time that suits you - the visit and the quote are both free.
- 4You get the price in writingLine-itemed, yours to keep, and nothing starts until you say go.
What Ontario Customers Say
"The rental income has covered the payment since the second month. They were realistic about the numbers rather than optimistic."
- Odette N."They walked us through setbacks and utility capacity before we paid anything, and told us one of our two options was not going to get approved."
- Mireille T."Every allowance was itemised at the start, so the finish selections did not turn into a surprise at the end."
- Benedict H.