
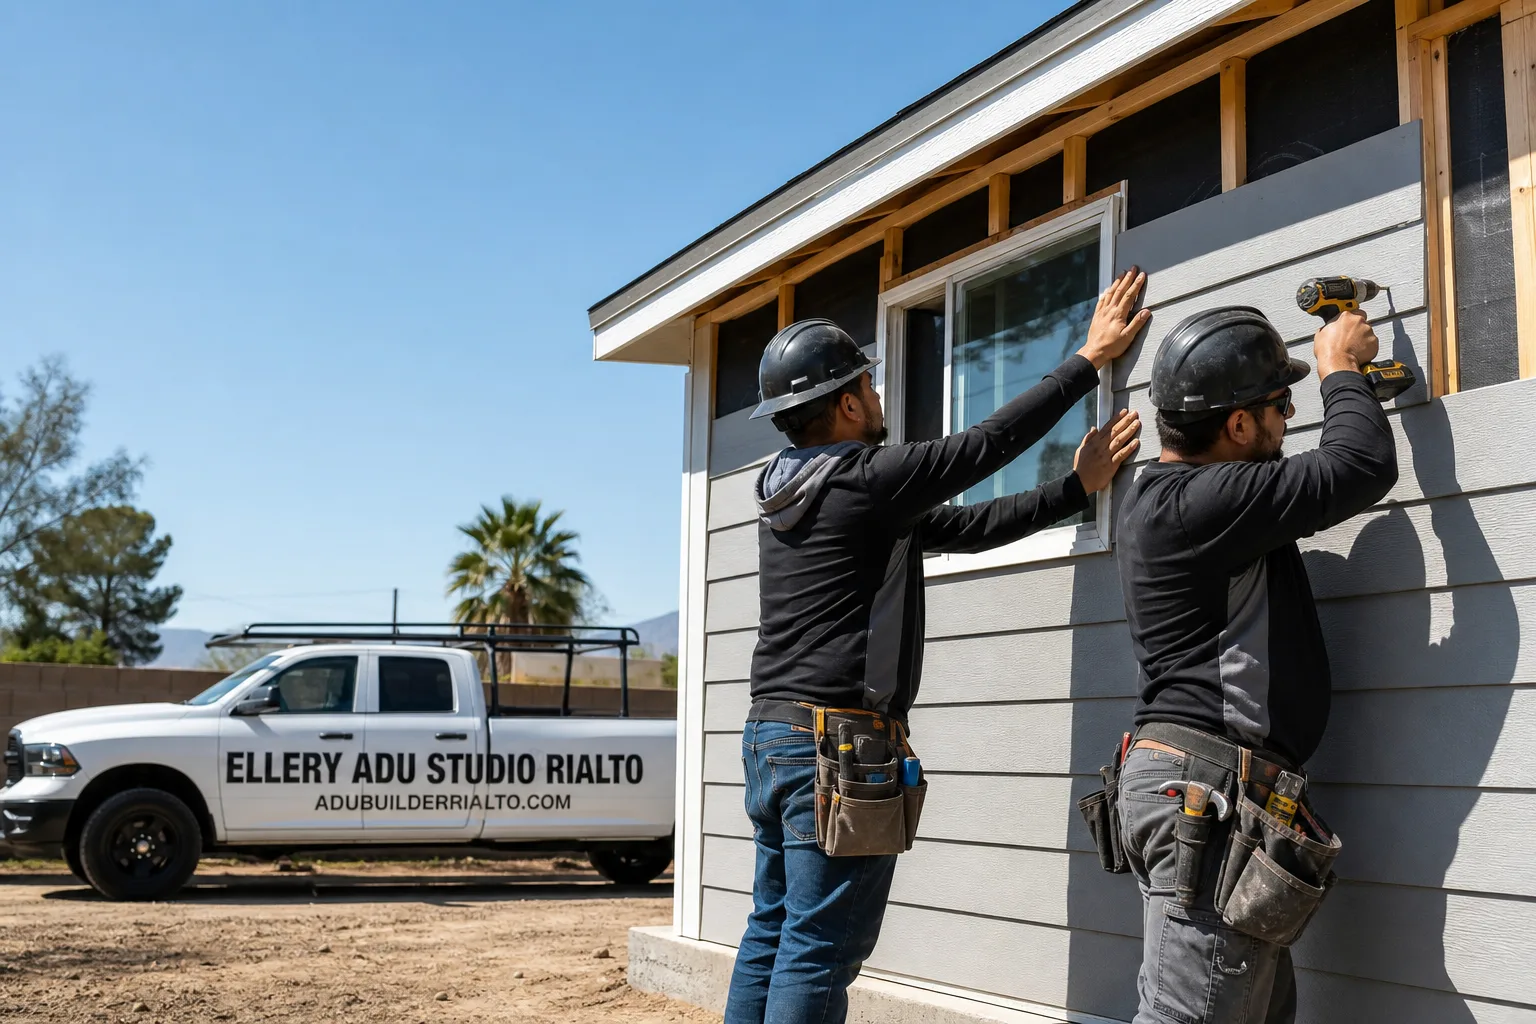
Fast, Reliable Garage Conversion ADU Across Ontario
A garage conversion ADU in Ontario typically runs $95,000-$165,000 all-in, from measured drawings through final inspection, and most projects reach permit approval within 8-14 weeks depending on plan-check cycles at Ontario’s Building & Safety Division. Our Garage Conversion ADU team coordinates dispatch and scheduling from our Inland Empire office, with crews serving Ontario neighborhoods including the downtown citrus-era core, the I-15 corridor, and the newer developments near Ontario Ranch. Call (951) 476-1467 to schedule your free estimate. Every project carries a written price before work starts, per Haven Standard Clause 1.
Why Ellery ADU Studio Rialto Is Ontario’s Preferred Garage Conversion ADU Company
We’ve designed, permitted, and built ADUs across Ontario since 2015, the year California’s ADU laws shifted, and we’ve learned which specs actually survive here. Our 900+ projects include dozens in Ontario proper, from detached garage conversions near the historic downtown grid to attached garage partitions in the stucco tracts along SR-60.
Ontario homeowners receive the same documentation we provide everywhere: a written price before any work starts, a permit set treated as the core product (not an afterthought), and a documented photo record on every site visit. Under the 365-Day Done Right Promise, if the finished ADU is not built to the permitted drawings, we make it right - in writing, before your project starts.
A live person answers our phones 24/7. No voicemail queue. No callback that doesn’t materialize.
Our crews know Ontario’s specific conditions: the airport noise contours that trigger extra insulation requirements, the 1950s slab construction common near downtown, and the Santa Ana heat events that punish undersized HVAC. This local fluency keeps plan-check cycles shorter and change orders off your project.
Our Garage Conversion ADU Services in Ontario

Detached Garage Conversion
Ontario’s older neighborhoods near downtown were platted during the early-to-mid 20th century Inland Empire citrus era on lots that are often 7,000-10,000 sq ft with genuine rear-yard depth. That depth makes detached garage conversions one of the most private, livable ADU types here. We regularly convert detached garages in the downtown-adjacent streets between Euclid Avenue and Vineyard Avenue, where the original 1950s-1970s structures sit on slabs that need careful moisture assessment before we frame new interior walls. A typical detached garage conversion in Ontario runs $110,000-$165,000 all-in.
Because portions of Ontario sit inside Ontario International Airport’s noise-impact contours, garage-conversion ADU permit sets must be checked against the airport influence area overlay before submittal. This frequently adds a wall/window/ventilation insulation spec and changes both scope and plan-check time. We pull this overlay in our first site visit, not after plans are rejected.
Attached Garage Conversion
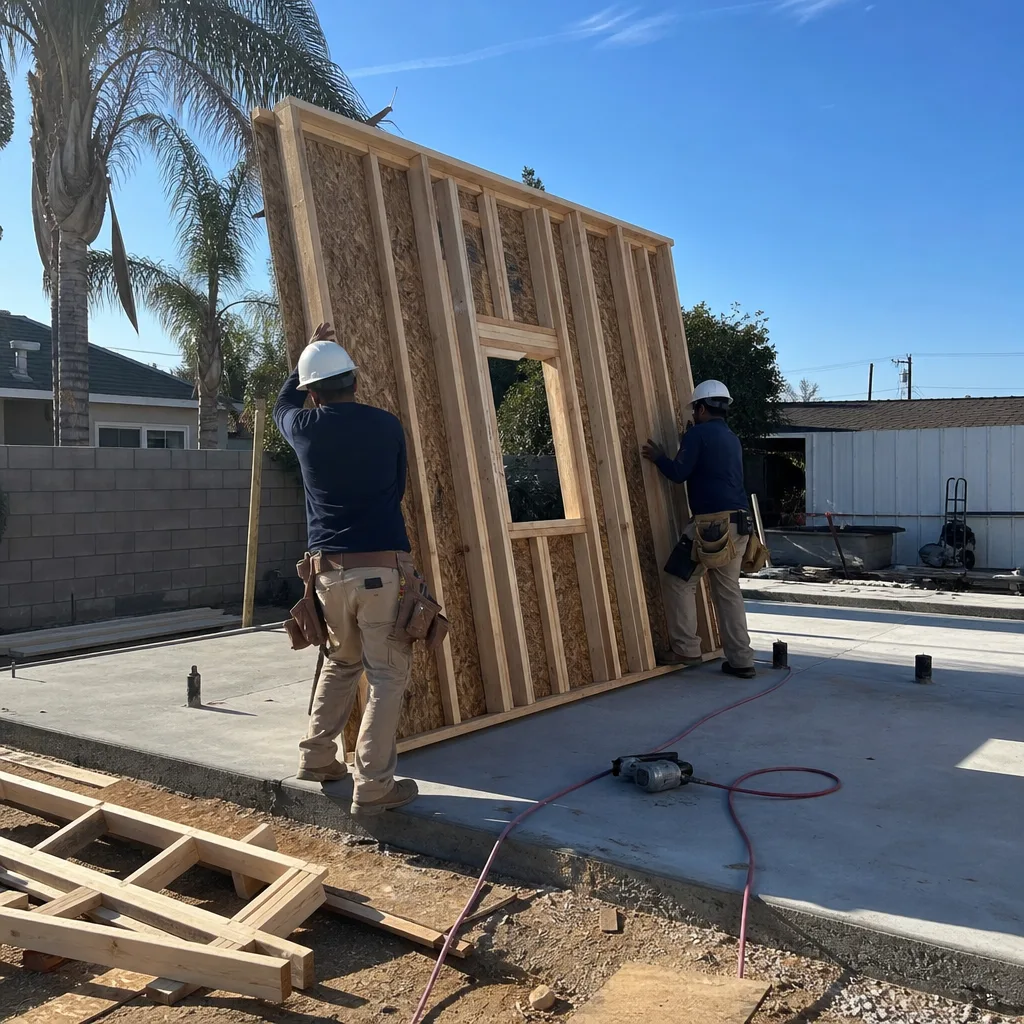
The 1980s-1990s stucco tract homes along the I-15 and SR-60 corridors brought attached two-car garages on tighter lots, making attached conversions the practical path for many Ontario homeowners. These projects require fire separation between the ADU and the primary residence, and we specify rated assemblies that satisfy Ontario’s Building & Safety Division on first submittal. Attached garage conversions in Ontario typically run $95,000-$140,000.
Garage Partition & Bathroom Add
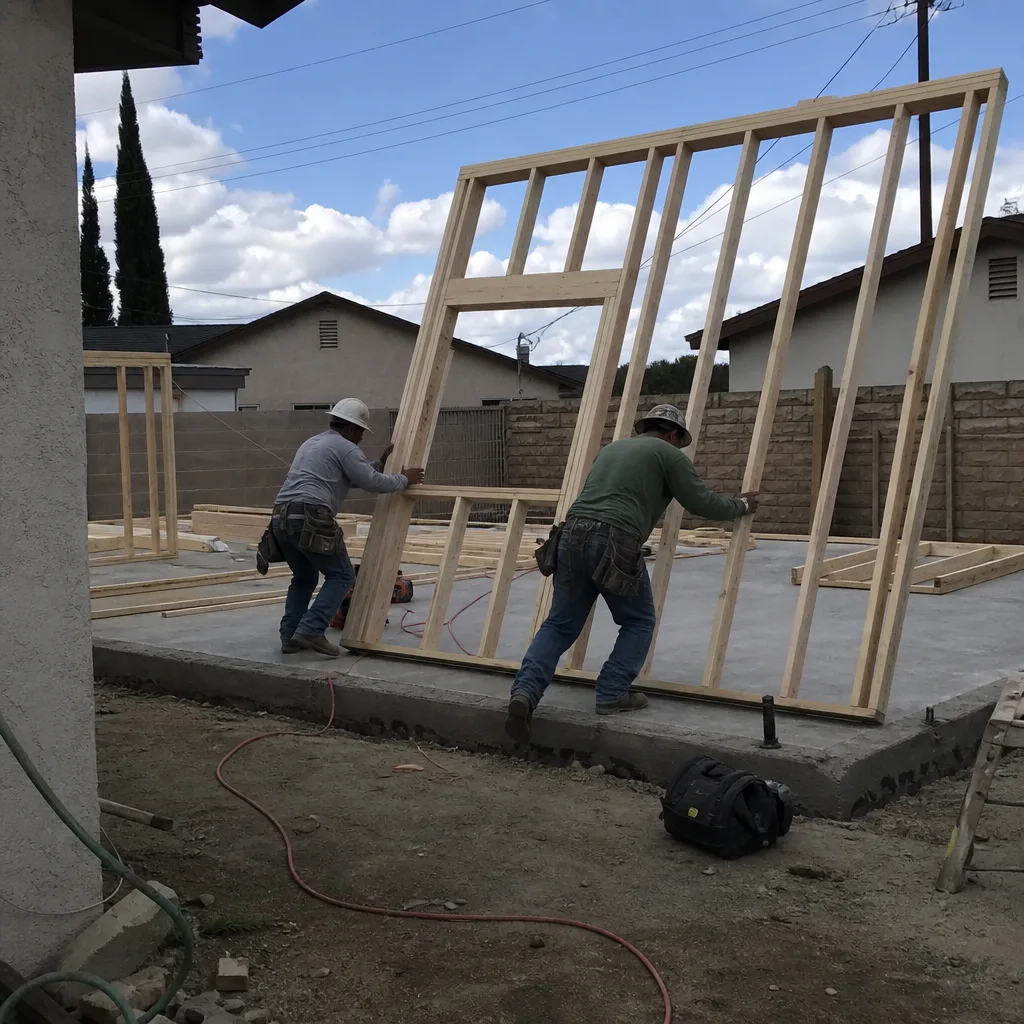
Not every Ontario homeowner needs a full kitchen and living space. A garage partition creates a bedroom and bathroom suite - often for a parent or adult child, which matches how Ontario’s multigenerational Latino homeowner culture actually uses these spaces. We see this request frequently in the older neighborhoods between Mission Boulevard and Riverside Drive, where families want privacy without the full ADU investment. A garage partition with bathroom add in Ontario typically runs $75,000-$115,000.
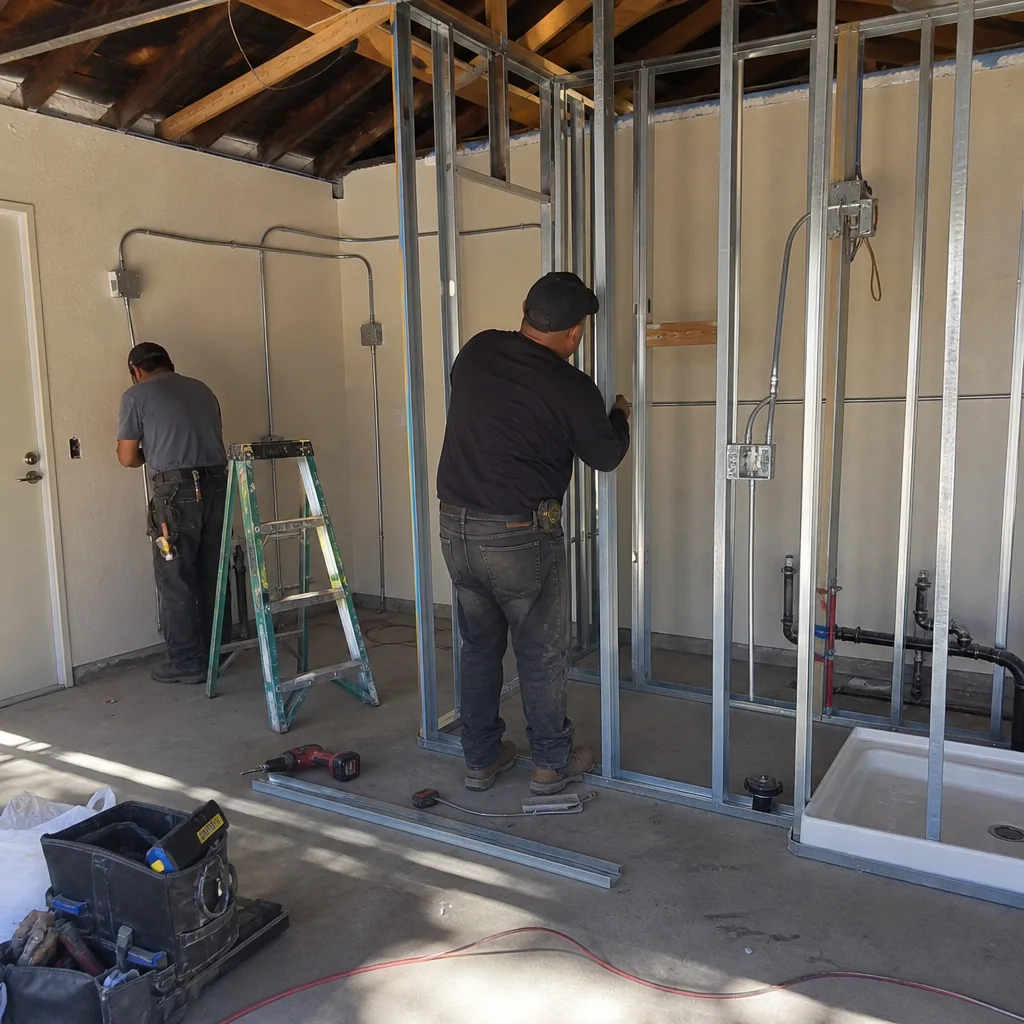
On a converted detached garage near downtown Ontario’s early citrus-era lots, we opened up a wall to find the original 1950s slab-edge and rim board had been wicking moisture for years after sprinkler overspray and a poorly flashed roof-to-wall transition. We specified hot-dip galvanized fasteners, stainless roof-to-wall flashing, and a sealed control layer, then replaced the saturated framing before the new bathroom partition went in. The owner’s follow-up was simply that the ADU no longer smelled damp after the first summer.

Garage JADU
A Junior ADU carved from existing garage space - with an efficiency kitchen and separate entrance but sharing bathroom facilities with the main house - fits Ontario’s tighter lots and its cultural preference for keeping family close rather than maximizing rental square footage. Garage JADUs in Ontario typically run $55,000-$85,000 and often permit faster than full ADUs because they stay within the existing footprint.

Carport Conversion
Some Ontario homes, particularly in the pre-1970 core, still have open carports that can be enclosed and converted. These require slab assessment, wall framing, and roof tie-in details that differ from full garage conversions. Carport conversions in Ontario typically run $85,000-$125,000.
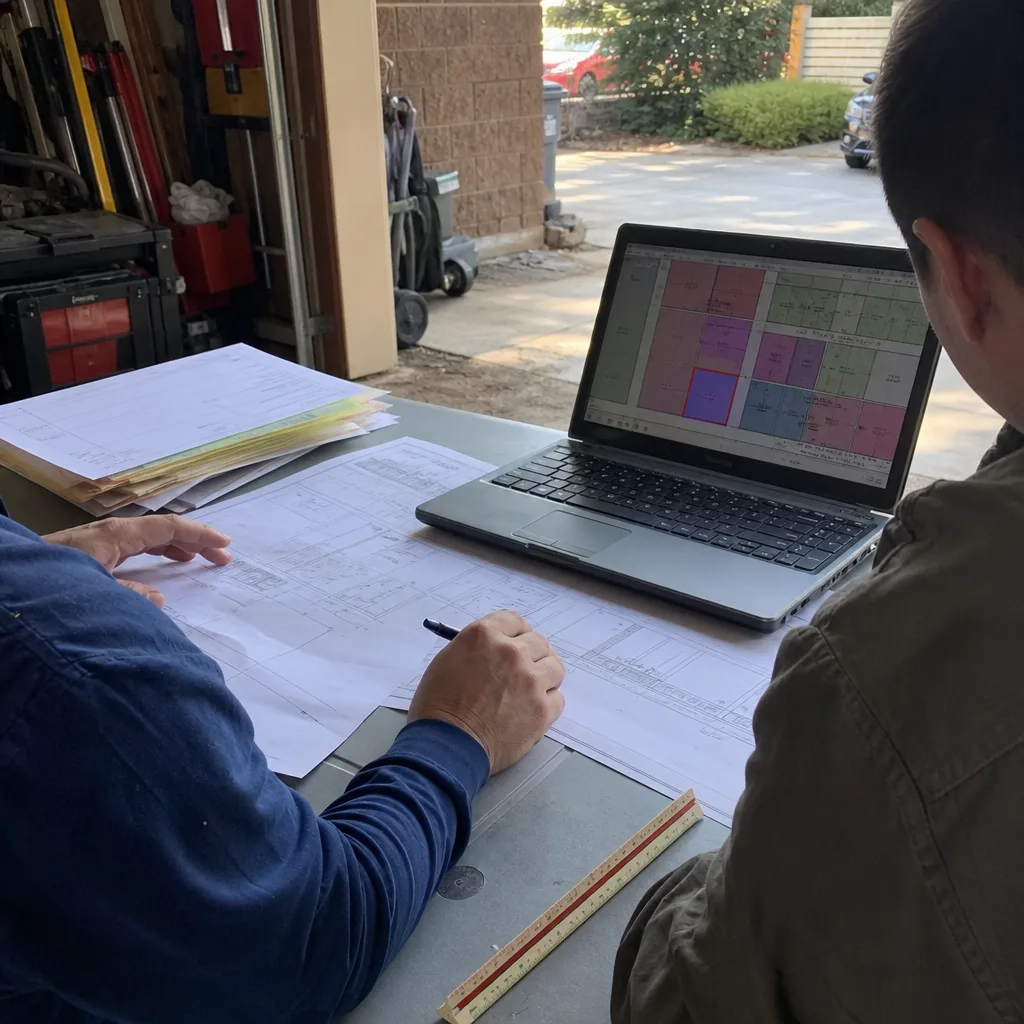
What happens when you call
- 1
A real person answersNo phone trees - you reach a local pro.
- 2
You get an upfront price rangeHonest numbers before anyone is dispatched.
- 3
A background-checked tech heads outLicensed & insured, dispatched right away.
- 4
You approve before work beginsNothing starts until you say go.
 Before
 After
AfterTrusted Brands We Service in Ontario
Our design-build practice specifies and coordinates prefab and modular systems from brands including Plant Prefab, Tuff Shed, and James Hardie within the same single contract that covers your drawings, permit set, and construction. For Ontario’s climate - summer highs above 100°F, Santa Ana wind heat events, and the inland heat-and-irrigation corrosion cycle - we select James Hardie fiber-cement siding over vinyl, specify Tuff Shed’s engineered wall systems where appropriate, and coordinate Plant Prefab’s panelized assemblies with envelope details calibrated to Inland Empire extremes. Everything arrives through the same written contract, same single point of accountability.
Common Garage Conversion ADU Problems We See in Ontario Homes
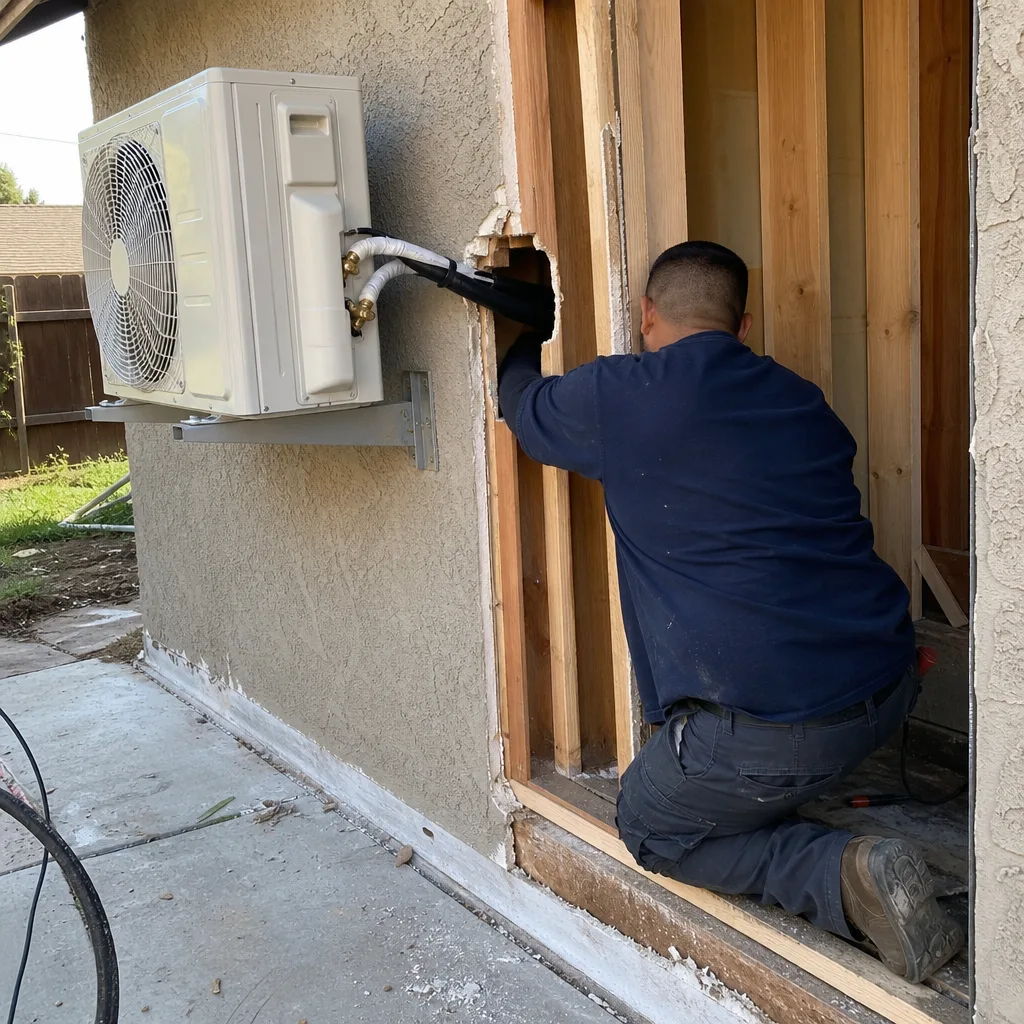
- Fastener corrosion at roof-to-wall transitions. Cheap electro-galvanized roof and framing fasteners fail in Ontario’s inland heat-and-irrigation cycle, corroding at slab edges and roof-to-wall transitions where coastal-spec hardware would normally hold. We specify hot-dip galvanized or stainless fasteners as standard, not as an upgrade.
- Window frame pitting on west and south exposures. Standard aluminum window frames and unsealed fence/railing posts pit and split along the west- and south-facing exposures in Ontario’s 100°F+ summers and Santa Ana wind heat events. We specify thermally broken, powder-coated frames with marine-grade hardware for these orientations.
- Moisture migration under slab. Paver joints and carport/garage slab-to-wall interfaces that were never sealed let summer irrigation and winter rain migrate under the ADU floor, causing efflorescence, mold odor, and eventual framing rot. We specify liquid-applied or tape-sealed control layers at every slab perimeter as part of our standard scope.
- HVAC undersizing from coastal load assumptions. A mini-split system adequately sized for a comparable unit in Long Beach will run constantly and underperform in an Ontario ADU without Manual J load calculations calibrated to Inland Empire extreme heat. Our permit sets include Manual J documentation specific to Ontario’s 1% design temperatures, not generic coastal data.
Pricing for Garage Conversion ADU in Ontario, CA
| Service Type | Typical Range (Ontario) |
|---|---|
| Garage JADU | $55,000 - $85,000 |
| Garage Partition & Bathroom Add | $75,000 - $115,000 |
| Carport Conversion | $85,000 - $125,000 |
| Attached Garage Conversion | $95,000 - $140,000 |
| Detached Garage Conversion | $110,000 - $165,000 |
These ranges include architectural drawings, structural engineering, permit fees, construction, and final inspection. What moves a project within its range: existing slab condition, electrical service upgrade needs, sewer lateral distance, and whether Ontario’s airport noise overlay triggers additional insulation specifications. Every project is quoted with a written price before any work begins, per Haven Standard Clause 1. No “call for pricing.” No change orders once the scope is locked at signing, per Clause 5 (No Surprises).
We also offer a Free Second Opinion on any written estimate already in hand - bring us another contractor’s or designer’s quote and we’ll review the scope, specs, and permit strategy.
We Also Serve Cities Near Ontario
Our crews work throughout the western Inland Empire. We regularly handle Garage Conversion ADU in Ontario and neighboring Montclair, Upland, Rancho Cucamonga, and Pomona. Each city’s permit environment and housing stock differs - Montclair’s lot sizes, Upland’s hillside zones, Rancho Cucamonga’s newer master-planned communities, Pomona’s mixed-era inventory - and we adjust our permit sets and specifications accordingly.
Serving Ontario, CA - Our Local Coverage Area
We’re based in the Ontario area and know this community well. Use the map below to see our service coverage - if you’re nearby, we can almost certainly help.
FAQs - Garage Conversion ADU in Ontario
Yes, if your property falls within Ontario International Airport’s noise-impact contours. The airport influence area overlay map triggers California’s residential noise insulation standards for walls, windows, and ventilation, which adds scope and cost. We check this overlay during our first site visit and specify the required acoustic package in the initial permit set, not after a plan-check rejection. Call (951) 476-1467 for an exact quote - estimates are free.
Yes, and these lots are often ideal for detached garage conversions. The 7,000-10,000 sq ft lots with rear-yard depth common near downtown Ontario’s Euclid-Vineyard corridor give you more privacy and design flexibility than tighter suburban parcels. We assess the existing slab, roof structure, and moisture history before quoting. Call (951) 476-1467 for an exact quote - estimates are free.
Ontario sits deep in the San Bernardino Valley and regularly records summer highs above 100°F, with intense Santa Ana wind heat events in fall. A Manual J load calculation sized to Inland Empire 1% design temperatures ensures your mini-split or HVAC system doesn’t run constantly and fail prematurely. Our permit sets include this calculation as standard documentation. Call (951) 476-1467 for an exact quote - estimates are free.
We specify hot-dip galvanized or stainless steel fasteners, stainless roof-to-wall flashing, sealed control layers at slab perimeters, and thermally broken, powder-coated window frames for west- and south-facing exposures. These specs cost more upfront than electro-galvanized or standard aluminum hardware, but they survive Ontario’s heat-and-irrigation corrosion cycle. The cheap spec fails within a decade and costs more in repairs and replacement. Call (951) 476-1467 for an exact quote - estimates are free.
A garage JADU is often the better fit for Ontario’s multigenerational households because it keeps the parent on the same property with a separate entrance and efficiency kitchen, while sharing utilities and sometimes bathroom access with the main house. This matches how Ontario’s Latino homeowner culture typically uses ADUs - for family, not rental income - and the lower cost ($55,000-$85,000) reflects the reduced scope. Call (951) 476-1467 for an exact quote - estimates are free.
Ready to convert your garage into a permitted, built-to-drawing ADU? Call (951) 476-1467 to schedule your free estimate. You’ll receive a written price before any work starts, a documented photo record on every visit, and the 365-Day Done Right Promise - all under The Haven Standard, in writing, before your project begins.
Written by Nadia Ellery, Owner at Ellery ADU Studio, serving Ontario and the Inland Empire since 2015.