
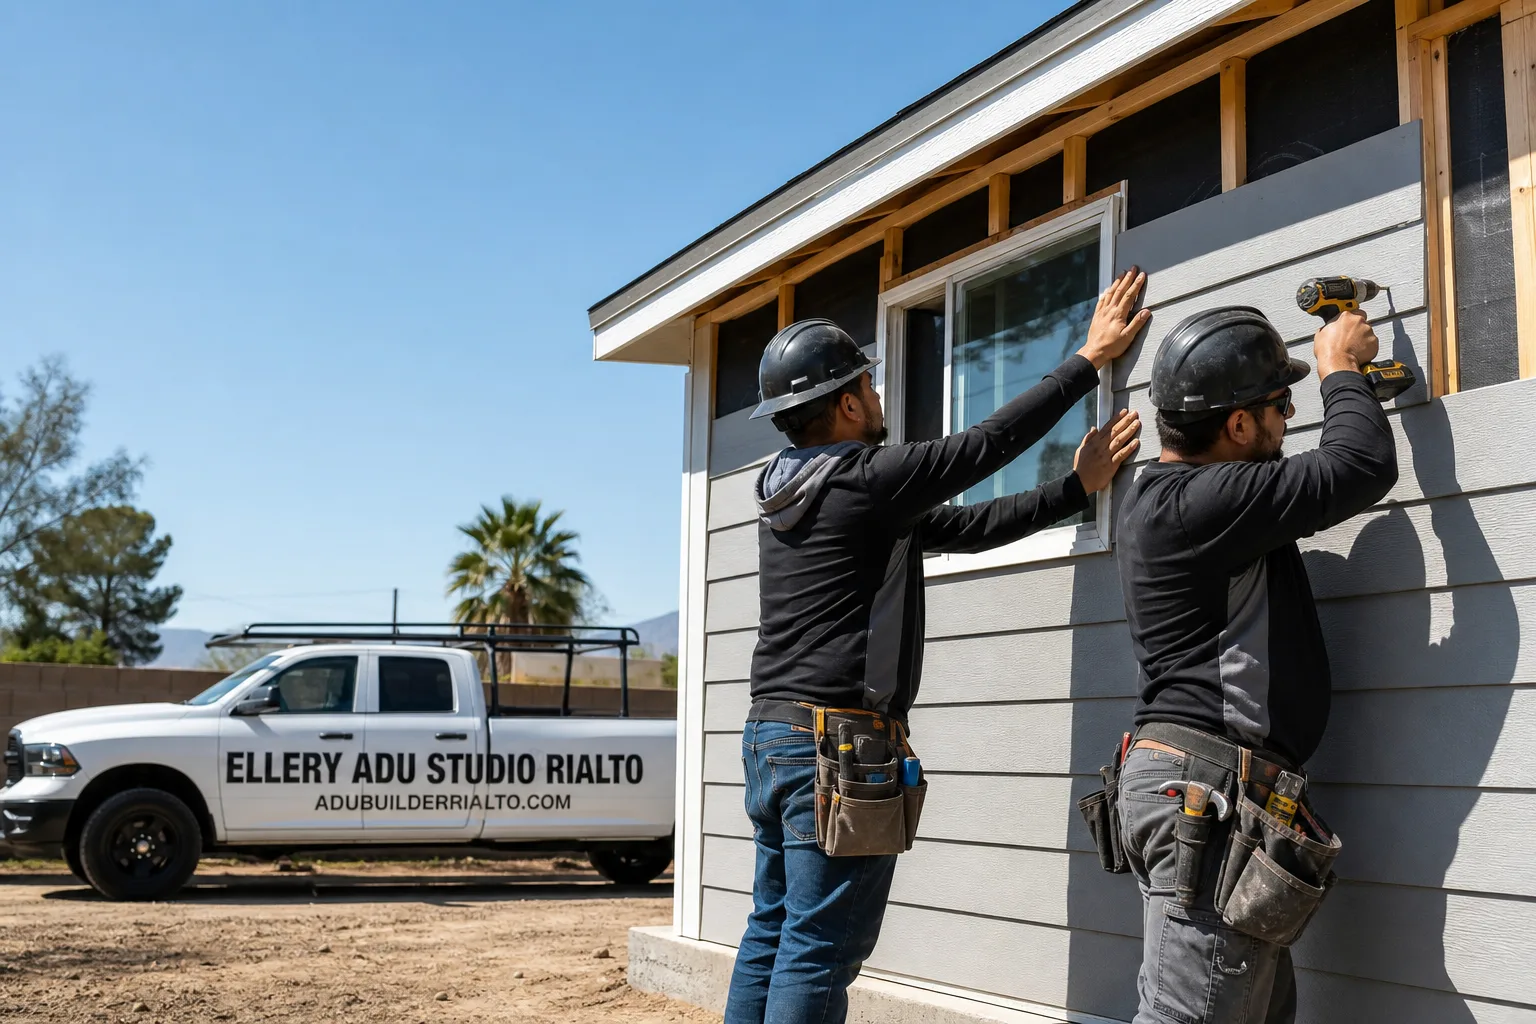
Fast, Reliable New Detached ADU Across Ontario
A new detached ADU in Ontario typically runs $220,000-$380,000 all-in for a custom build, or $180,000-$290,000 for a prefab or modular unit, with permit approval in 4-8 months depending on whether your property falls inside the Ontario International Airport noise overlay. We’re the New Detached ADU team at Ellery ADU Studio, and we coordinate design, permit sets, and construction from our Inland Empire office with crews serving Ontario directly. If you’re weighing an ADU for a parent, adult child, or long-term household flexibility, call (951) 476-1467. We’ll look at your lot, check the airport influence map, and give you a written price before any work starts.
Why Ellery ADU Studio Rialto Is Ontario’s Preferred New Detached ADU Company
We’ve designed, permitted, and built ADUs across the Inland Empire since 2015, and Ontario’s specific conditions have taught us what generic contractors miss. Our 900+ completed ADUs include dozens in Ontario neighborhoods from the downtown-adjacent citrus-era blocks to the I-15 corridor tract developments.
Ontario homeowners leave documented feedback. Our reviews consistently cite two things: the permit set arrived complete the first time, and the final price matched the written quote. Under Haven Standard Clause 1, every project is priced in writing before work begins. No “call for a quote” here. No change orders because someone forgot the airport noise overlay.
Response time matters on a project this size. We schedule Ontario site visits within a few business days of your call, and a live person answers our line 24/7. You’ll speak with someone who can access Ontario’s zoning database and the San Bernardino County airport influence maps, not a call center reading a script.
Local knowledge separates a six-figure asset from a permitting nightmare. We know Ontario’s Building & Safety Division expects noise-insulation documentation on ADUs in the airport contour. We know which downtown-era lots have the rear-yard depth for real separation between main house and ADU, and which 1990s tracts near the freeways force you toward garage conversions or junior ADUs instead. That specificity is what keeps your project out of plan-check limbo.
Our New Detached ADU Services in Ontario
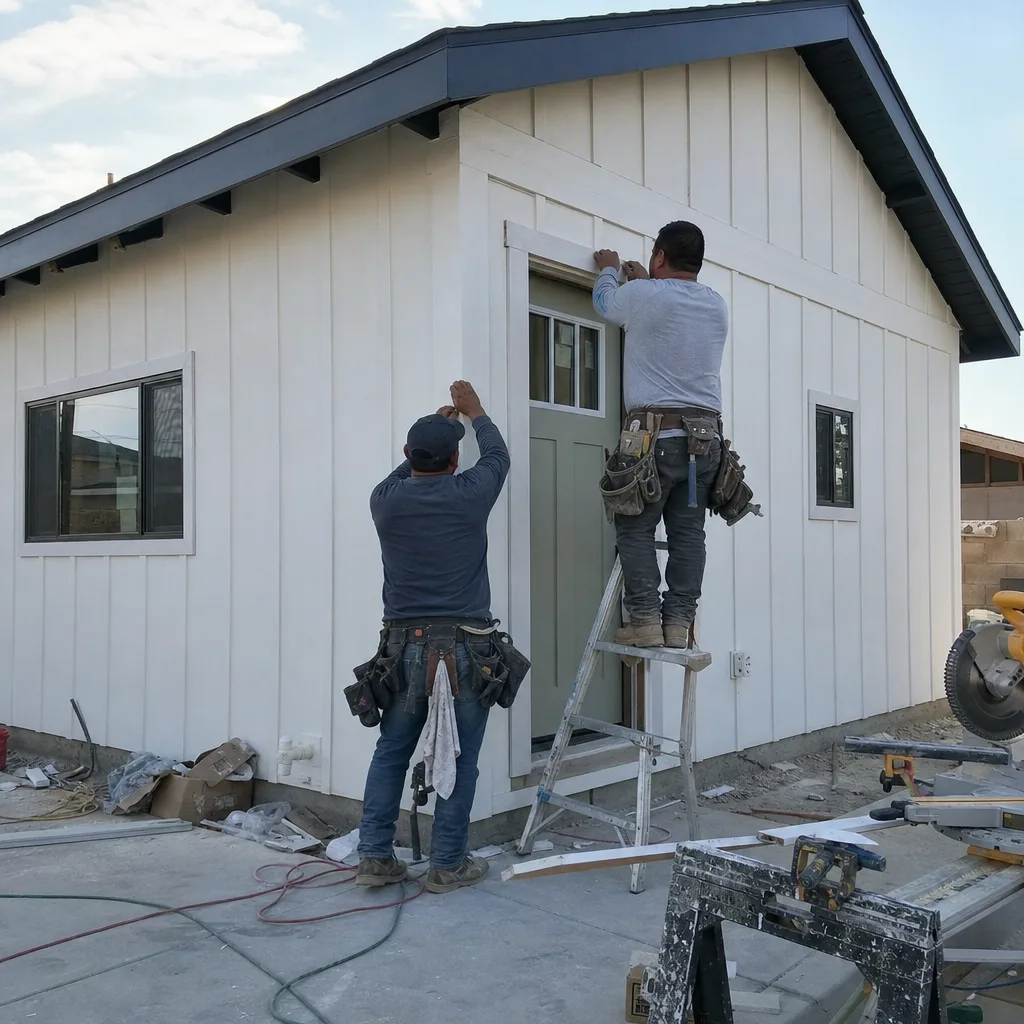
Custom Built ADU
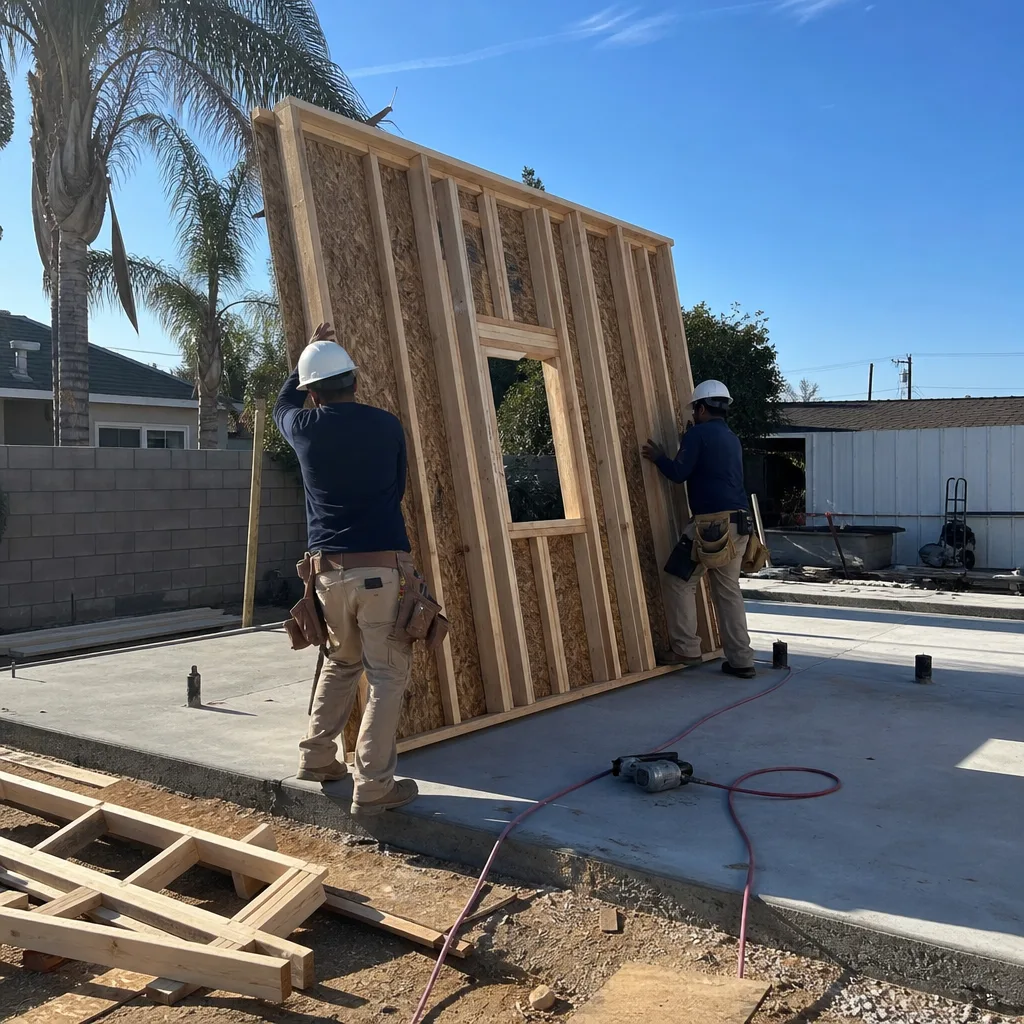
Custom builds are our deepest work. On Ontario’s 7,000-10,000 sq ft citrus-era lots, we can site a 1-bed or 2-bed detached unit with genuine backyard separation, separate entrance, and full kitchen and bath. Every custom project starts with a measured survey, a zoning confirmation from Ontario Planning, and the airport influence overlay check. We produce the full permit set in-house, build from it, and warranty the result under our 365-Day Done Right Promise. A typical custom detached ADU in Ontario runs $220,000-$380,000 all-in.
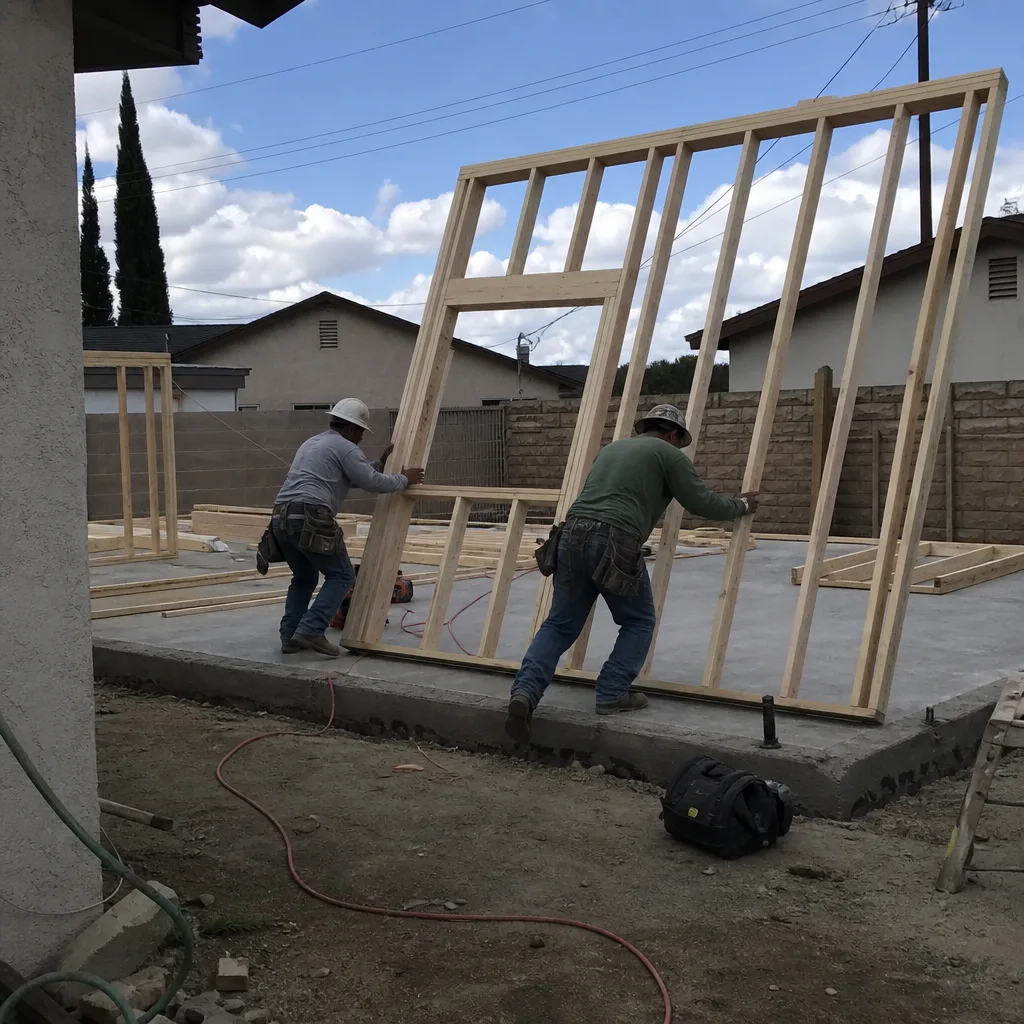
Prefab ADU Installation
Prefab systems from Abodu and Cover arrive as factory-built modules we crane onto your foundation and connect to utilities. In Ontario, prefab makes sense when lot access is straightforward and the airport noise overlay doesn’t require custom wall assemblies beyond the manufacturer’s standard package. We specify and coordinate these systems under the same single contract as our custom work, so there’s no gap between designer and installer. Prefab detached ADUs in Ontario typically run $180,000-$260,000.

Modular ADU
Modular construction, including systems from Tuff Shed and James Hardie, uses panelized or sectional delivery that can fit tighter Ontario lots where a full module crane-set isn’t feasible. On narrow driveways near downtown or constrained streets in the Historic District, modular sections arrive on a flatbed and assemble on site. We handle the structural connections, utility tie-ins, and final inspection. Modular detached ADUs in Ontario generally fall between $190,000 and $280,000.

Studio ADU
Studio ADUs, at 350-450 square feet, fit Ontario lots where a larger unit would crowd setbacks or where the homeowner wants minimal site impact. We’ve placed studios on deep lots off Euclid Avenue corridors and on tighter parcels near the airport where every square foot of buildable area matters. Even at this scale, we run Manual J load calculations for HVAC sizing, not coastal shortcuts. Studio detached ADUs in Ontario typically run $160,000-$240,000.
What happens when you call
- 1
A real person answersNo phone trees - you reach a local pro.
- 2
You get an upfront price rangeHonest numbers before anyone is dispatched.
- 3
A background-checked tech heads outLicensed & insured, dispatched right away.
- 4
You approve before work beginsNothing starts until you say go.
 Before
 After
AfterTrusted Brands We Service in Ontario
We specify and coordinate prefab and modular systems from Abodu, Cover, Tuff Shed, and James Hardie within the same single-contract design-build model. For Ontario homeowners, this means we source components through verified regional distributors with lead times we can name in writing, not estimates that drift. Our crews are fluent in each manufacturer’s connection details and warranty requirements, so the install matches the permit set and the final inspection passes clean.
Common New Detached ADU Problems We See in Ontario Homes
- Airport noise overlay surprises. Contractors who don’t pull the Ontario International Airport influence map before designing submit plans to Building & Safety without the required noise-insulation documentation for walls, windows, and ventilation. Plan check rejects them. We check the overlay on every Ontario project before the first drawing.
- Coastal HVAC specs in desert heat. A mini-split sized for Long Beach will run constantly in an Ontario ADU through July and August, when temperatures regularly exceed 100°F and Santa Ana wind events spike demand. We run Manual J load calculations calibrated to San Bernardino Valley extremes, not coastal assumptions.
- Tight-lot staging failures. On narrower parcels near the I-15 and SR-60 corridors, crews show up with no plan for where to park, where to stage materials, or how to protect neighbor access. We survey access before quoting and write the staging plan into the scope.
- Setback miscalculations on historic lots. Downtown-adjacent Ontario properties sometimes carry overlay district requirements or nonconforming setbacks from the original citrus-era plat. We verify with Ontario Planning before design, not after the foundation is poured.
Pricing for New Detached ADU in Ontario, CA
Here’s what new detached ADU construction costs in Ontario’s current market, based on projects we’ve priced and built in the last 18 months:
| ADU Type | Typical All-In Range (Ontario) | Notes |
|---|---|---|
| Studio ADU (custom) | $160,000-$240,000 | 350-450 sq ft, single open plan |
| 1-Bed ADU (custom) | $220,000-$320,000 | 500-650 sq ft, separate bedroom |
| 2-Bed ADU (custom) | $280,000-$380,000 | 700-850 sq ft, full kitchen/bath |
| Prefab/Modular (installed) | $180,000-$290,000 | Includes foundation, utility tie-in, finishes |
Three factors move you within these ranges: whether your property sits in the airport noise overlay (upgraded wall assemblies and acoustical windows add $8,000-$18,000), site access and staging complexity, and utility extension distance from the main house. Every Ellery project is quoted with a written price before any work begins, per Haven Standard Clause 1. No exceptions. Call (951) 476-1467 to schedule your free estimate.
We Also Serve Cities Near Ontario
Our crews work throughout the western Inland Empire, including Ontario and neighboring Montclair, Upland, Rancho Cucamonga, and Pomona. Each city’s zoning, airport overlays, and lot patterns differ, and we adjust our permit sets accordingly rather than recycling the same drawings.
Serving Ontario, CA - Our Local Coverage Area
We’re based in the Ontario area and know this community well. Use the map below to see our service coverage - if you’re nearby, we can almost certainly help.
FAQs - New Detached ADU in Ontario
Most Ontario lots platted during the citrus era, particularly in neighborhoods near downtown and along historic corridors, measure 7,000-10,000 sq ft with genuine rear-yard depth that newer Inland Empire suburbs lack. Ontario’s municipal code requires a minimum rear setback, typically 4 feet from the property line, plus separation from the primary dwelling. We measure your lot and confirm buildable envelope against Ontario’s zoning before design begins. Call (951) 476-1467 and we’ll check your specific parcel.
Portions of Ontario fall within noise contours where California residential noise-insulation standards apply to new ADU construction, requiring documented compliance for wall assemblies, windows, and ventilation systems before Building & Safety approves the permit. We pull the airport influence area overlay map as our first step on every Ontario project. If your property is affected, we specify the upgraded components in the written quote so there’s no surprise. Call (951) 476-1467 for a free estimate with the overlay check included.
Narrow driveways, street parking constraints, and limited staging space directly affect equipment selection, material delivery sequencing, and labor hours on Ontario’s tighter lots, particularly near the I-15 and SR-60 corridors. We survey access during the initial site visit and write the staging plan into the scope and price. Tight access doesn’t kill the project; it just needs to be planned for in writing. Call (951) 476-1467 to schedule a site evaluation.
We give adjacent property owners advance written notice of construction hours and duration, work within Ontario’s posted noise ordinances, maintain clean job sites with daily debris removal, and designate a crew lead as the single point of contact for neighbor concerns. On a recent downtown-adjacent build, our crew staged materials on the street with cones, coordinated deliveries to avoid blocking driveways during peak hours, and completed the project with zero neighbor complaints to the city. Documentation of this coordination is part of our standard photo record.
A detached ADU in Ontario needs a mini-split system sized through ACCA Manual J load calculations calibrated to San Bernardino Valley design temperatures, typically 100°F or higher, not coastal specs. We regularly see undersized systems from contractors who used Los Angeles or Orange County load assumptions; the result is a unit that runs constantly, fails to cool, and dies prematurely. Our permit sets include the Manual J documentation, and we specify equipment with a heating and cooling capacity matched to your ADU’s envelope and orientation. Call (951) 476-1467 for an exact specification.
Written by Nadia Ellery, Owner at Ellery ADU Studio, serving Ontario and the Inland Empire since 2015.