
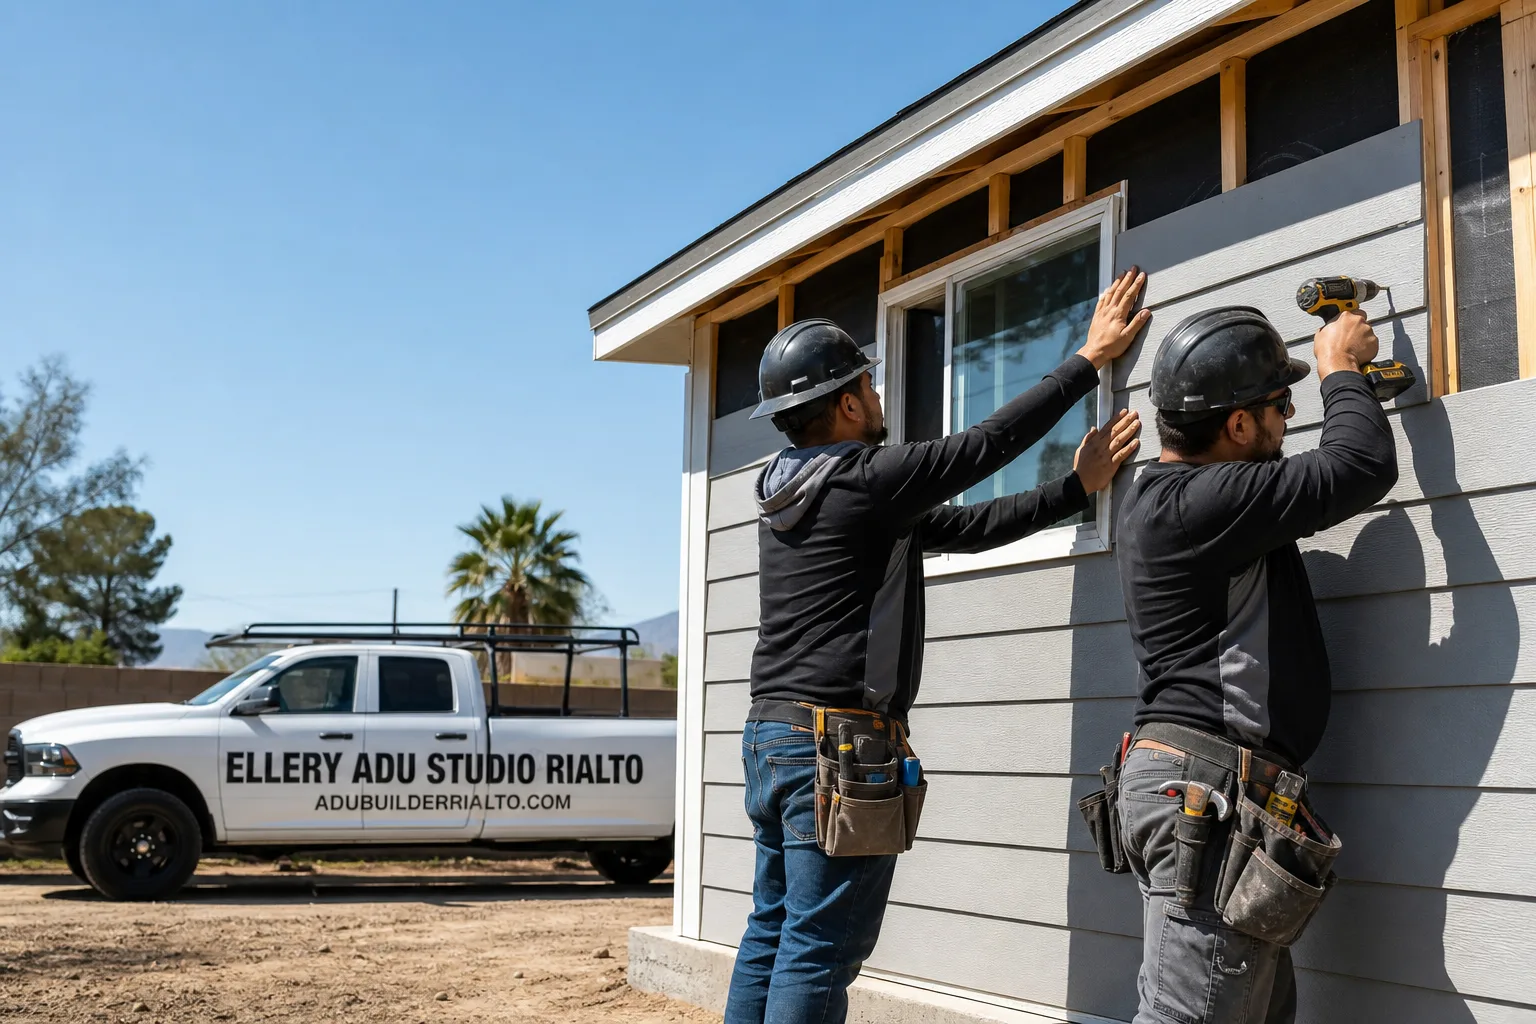
Fast, Reliable ADU Design & Permitting Across Ontario
ADU design and permitting in Ontario, CA typically runs $8,500-$18,000 for the full design-build package, drawings through final inspection, with most permit sets clearing Ontario’s Building & Safety Division in 8-14 weeks. We’re Ellery ADU Studio, and our ADU Design & Permitting team coordinates dispatch from our Inland Empire office to serve Ontario homeowners directly. We’ve worked the citrus-era lots near downtown, the stucco tracts along the I-15 corridor, and the tighter infill parcels near Ontario International Airport. Call (951) 476-1467 to schedule your free estimate.
Why Ellery ADU Studio Rialto Is Ontario’s Preferred ADU Design & Permitting Company
Ontario’s ADU market is different from anywhere else in the Inland Empire. The city sits at the intersection of genuine rear-yard depth on older lots, a multigenerational homeowner culture that prioritizes family housing over rental income, and airport noise contours that can trigger unexpected insulation requirements. We’ve designed, permitted, and built over 900 ADUs since 2015, and enough of them have been in Ontario that we know which plan-check reviewers flag party-wall notices and which ones want to see the airport overlay map stapled to the cover sheet.
Our crews are background-checked, uniformed, and licensed. The license number appears on every page of our site, verified, not just claimed. We don’t subcontract the design to one firm and the build to another. One contract, one written price, one point of accountability.
Under Haven Standard Clause 1, every Ontario project receives a written price before any work starts. No “call for a quote” here. We also offer a Free Second Opinion on any written estimate already in hand, and a live person answers calls 24/7.
Our ADU Design & Permitting Services in Ontario

Site Assessment
Every Ontario ADU starts with a site assessment that includes pulling the airport influence area overlay map before we sketch a single line. We’ve seen too many projects stall because a contractor assumed the parcel was clear of Ontario International Airport’s noise contours, only to discover at plan check that the higher-decibel zone triggers California’s residential noise insulation standards for walls, windows, and ventilation. Our site assessment documents existing slab depth, garage structural capacity, utility locations, driveway width for staging, and neighbor proximity for party-wall notice requirements. You receive a documented photo record of everything we find, per Haven Standard Clause 3.

ADU Design & Blueprints
Ontario’s older neighborhoods near downtown were platted during the early-to-mid 20th century Inland Empire citrus era on lots that are often 7,000-10,000 sq ft with genuine rear-yard depth. That geometry gives homeowners far more room for a detached ADU than is available in denser coastal markets or even newer Inland Empire suburbs like Rancho Cucamonga. Combined with Ontario’s dominant multigenerational Latino homeowner culture, where ADUs are overwhelmingly built to house a parent or adult child, the local design priority becomes maximizing livability, privacy, and separate entrances rather than squeezing every allowable square foot. We design for that reality.
Permit Application
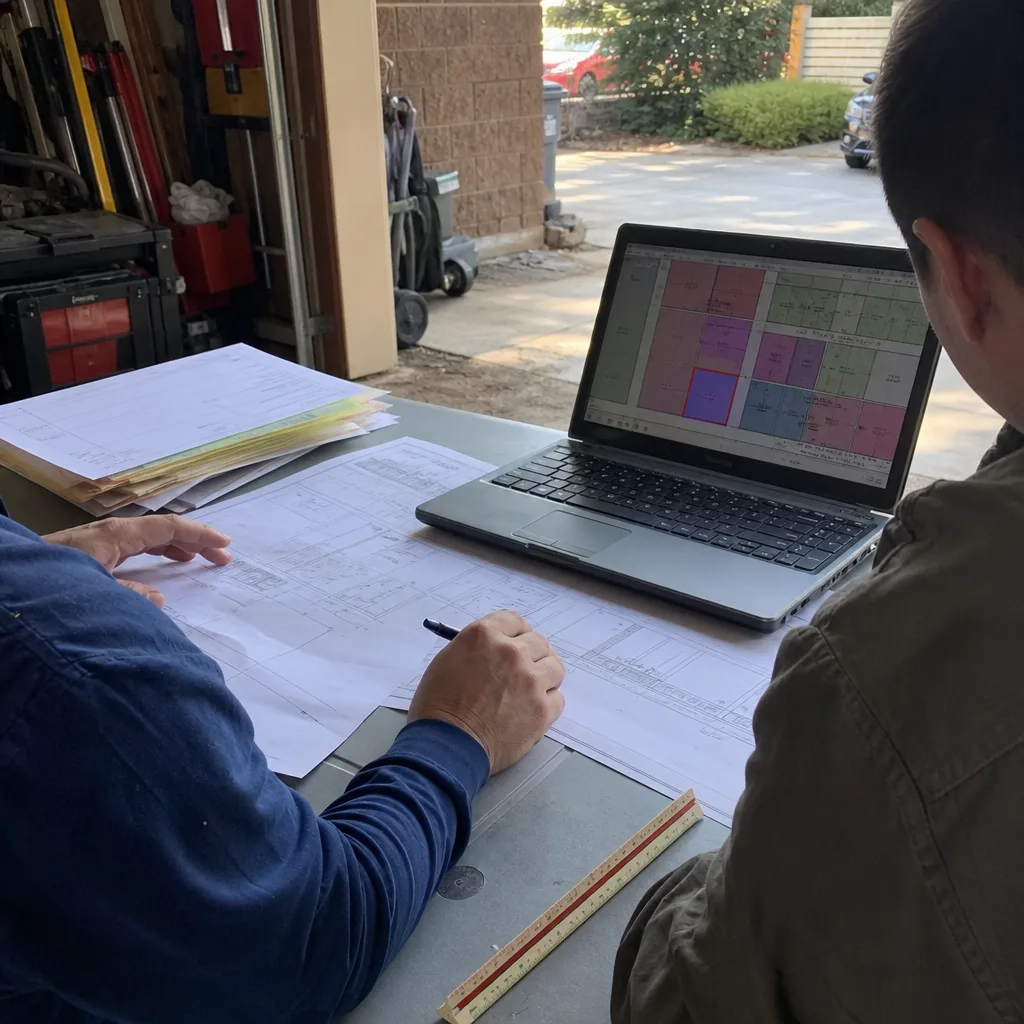
Ontario’s Building & Safety Division processes ADU permits through a specific workflow that includes fire department review, utility coordination, and, for parcels near the airport, noise attenuation verification. We submit complete permit sets, not placeholders. Our 900+ projects since 2015 have taught us what Ontario reviewers expect to see on the first submittal: full structural calculations, Title 24 energy compliance documentation, and, when applicable, the neighbor’s signed party-wall acknowledgement. A complete package clears faster. An incomplete one sits in corrections for weeks.

HOA & Zoning Compliance
Ontario’s zoning code allows ADUs by right in most single-family residential zones, but HOA covenants in newer developments along the I-15 and SR-60 corridors can impose additional design restrictions. We review CC&Rs before finalizing drawings, not after. If your neighborhood association requires specific roofing materials, setback modifications, or parking replacement ratios, we build those requirements into the initial scope. Under Haven Standard Clause 5, the scope is locked at signing. No door-side upsells, no scope creep.
Title 24 Energy Compliance
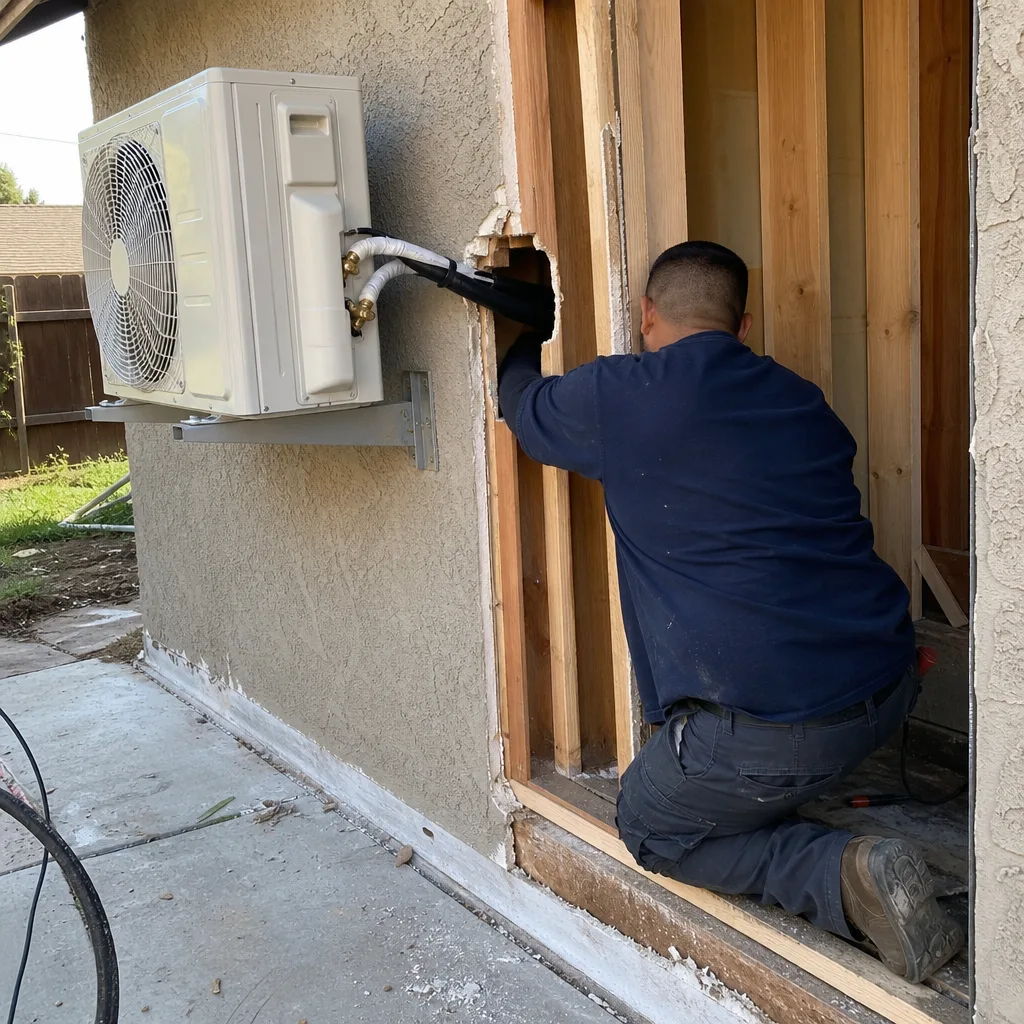
Ontario sits deep in the San Bernardino Valley and regularly records summer highs above 100°F, compounded by intense Santa Ana wind heat events in fall. Title 24 energy compliance for an Ontario ADU is not a checkbox exercise. We run Manual J load calculations calibrated to Inland Empire design temperatures, not coastal assumptions. A mini-split system adequately sized for a comparable unit in Long Beach will run constantly and underperform in an Ontario ADU without that recalibration. Our permit sets include the full Title 24 documentation, and we specify envelope insulation and window performance ratings that actually match Ontario’s climate reality.
What happens when you call
- 1
A real person answersNo phone trees - you reach a local pro.
- 2
You get an upfront price rangeHonest numbers before anyone is dispatched.
- 3
A background-checked tech heads outLicensed & insured, dispatched right away.
- 4
You approve before work beginsNothing starts until you say go.
 Before
 After
AfterTrusted Brands We Service in Ontario
We specify and coordinate prefab and modular systems from brands including Plant Prefab, Tuff Shed, and James Hardie within the same single contract that covers your design and permitting. For Ontario’s climate, we often lean toward James Hardie fiber-cement siding for its thermal stability through extreme heat cycles, and Plant Prefab’s panelized packages when site access is constrained by narrow driveways on older lots. Everything arrives specified, not improvised. The brand choice is documented in your permit set and locked in your written price.
Common ADU Design & Permitting Problems We See in Ontario Homes
- Airport noise contour surprises. Submitting ADU plans before pulling the airport influence area overlay map and confirming whether the parcel falls in a higher-decibel noise contour triggers extra wall, window, and ventilation upgrades that can add $4,000-$8,000 to the scope. We pull this map during the site assessment, not at plan check.
- Coastal HVAC specs in an inland climate. Assuming a coastal California mini-split specification will work in Ontario without a Manual J calc calibrated to San Bernardino Valley design temperatures above 100°F means the unit runs continuously, underperforms on the hottest afternoons, and fails to meet Title 24 compliance. We size for Ontario’s actual conditions.
- Party-wall notice failures on narrow lots. Trying to build to the rear property line without a party-wall notice or neighbor acknowledgement stalls plan check and can force a redesign after the neighbor objects. We obtain written neighbour acknowledgement before submission on any build within four feet of the line.
- Staging access on citrus-era lots. Older Ontario neighborhoods have genuine rear-yard depth but narrow driveways built for 1950s vehicles. A boom truck can’t reach the build site. We design for panelized delivery, street-edge unloading, or manual carry-in, and we price that access method in the written quote so there’s no surprise mobilization fee later.
Pricing for ADU Design & Permitting in Ontario, CA
A typical garage conversion ADU in Ontario runs $85,000-$145,000 all-in, drawings through final inspection. A new detached ADU on a rear-yard lot with utility trenching runs $175,000-$280,000. Junior ADUs carved from existing interior space typically fall between $45,000-$78,000. The design and permitting portion of these ranges is $8,500-$18,000, depending on complexity, airport noise overlay requirements, and whether party-wall engineering is needed.
Factors that move the needle in Ontario: parcels inside the airport noise contour add $4,000-$8,000 in insulation and window upgrades; narrow driveway access requiring panelized delivery rather than stick-built staging adds $2,500-$5,000; historic or overlay-district review adds 3-6 weeks to permitting but not always to cost.
Under Haven Standard Clause 1, every project is quoted with a written price before any work begins. The words “call for a quote” do not appear on this site. Call (951) 476-1467 for your written estimate.
We Also Serve Cities Near Ontario
Our crews work throughout the western Inland Empire, including Ontario, Montclair, Upland, Rancho Cucamonga, and Pomona. Each city’s permit workflow, climate conditions, and lot geometry differ, and we adjust our site assessment and design approach accordingly. Rancho Cucamonga’s newer lots are tighter. Pomona’s historic districts trigger additional review. We know the distinctions because we’ve built in all of them.
Serving Ontario, CA - Our Local Coverage Area
We’re based in the Ontario area and know this community well. Use the map below to see our service coverage - if you’re nearby, we can almost certainly help.
FAQs - ADU Design & Permitting in Ontario
We pull the Ontario International Airport influence area overlay map during our site assessment, before any design work begins. The noise contours extend over portions of the city, and parcels inside higher-decibel impact zones must satisfy California’s residential noise insulation standards for walls, windows, and ventilation. This is not information you can guess from looking at the street. Call (951) 476-1467 to schedule your site assessment and we’ll confirm your parcel’s status with documentation.
Yes, but only with a party-wall notice and the neighbor’s written acknowledgement filed with Ontario’s Building & Safety Division before plan check. Ontario enforces side setback requirements strictly, and builds within four feet of the property line trigger this additional documentation. We handle the neighbor outreach, the notice drafting, and the filing. Call (951) 476-1467 and we’ll walk through your specific lot geometry.
Ontario’s San Bernardino Valley location produces summer highs above 100°F and intense Santa Ana wind heat events in fall, while Long Beach’s coastal climate moderates at the 70s-80s. A mini-split sized for Long Beach will run continuously and underperform in Ontario without a Manual J load calculation recalibrated to Inland Empire design temperatures. Our permit sets include that recalculated Manual J and specify 20+ SEER equipment rated for Ontario’s actual conditions. Call (951) 476-1467 for a quote that includes the correct spec.
Yes. Narrow driveway access on citrus-era lots near downtown Ontario often rules out boom-truck delivery of framing materials to the rear yard. We design for panelized or modular delivery, street-edge unloading, or manual carry-in, and we price that access method explicitly in your written quote. We designed a 720 sq ft detached one-bedroom off Grove Avenue where the driveway was too narrow for a boom truck; we staged the entire shell as a panelized package from Plant Prefab and trucked it in from the street edge. The job cleared plan check without a single corrections notice. Call (951) 476-1467 and we’ll assess your access.
Properties within Ontario’s historic or overlay districts may require additional review by the planning department, typically adding 3-6 weeks to the permitting timeline. This review does not change the ADU’s underlying entitlement, but it can impose additional design guidelines for massing, materials, or roof form. We identify historic or overlay status during the site assessment and build any additional requirements into the initial scope and timeline. Call (951) 476-1467 for a written estimate that includes your specific review path.
Ready to move forward? Call (951) 476-1467 to schedule your free estimate. Every Ontario project receives a written price before any work starts, a documented photo record on every visit, and our 365-Day Done Right Promise backed in writing under The Haven Standard.
Written by Nadia Ellery, Owner at Ellery ADU Studio, serving Ontario and the Inland Empire since 2015.