
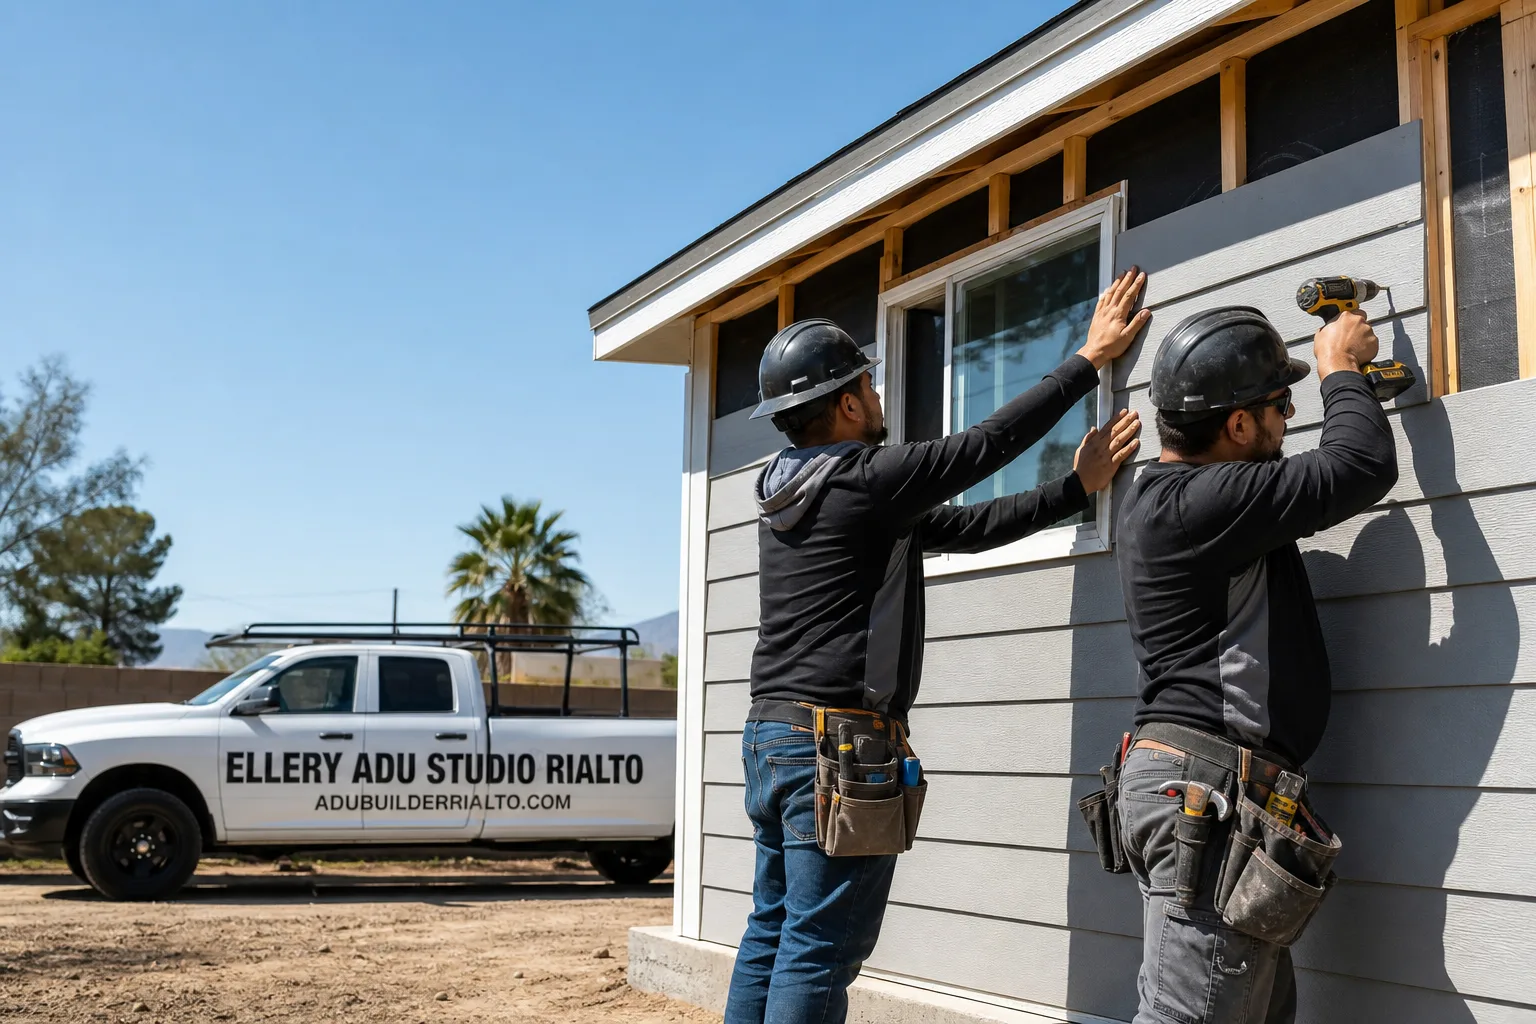
Trusted ADU Design & Permitting for Rialto Homeowners
ADU design and permitting in Rialto typically costs $8,500-$22,000 for the complete design and permit package, with most projects reaching approved plans in 8-14 weeks depending on complexity. At Ellery ADU Studio, we’ve designed, permitted, and built over 900 ADUs since 2015 - the year California’s statewide ADU laws fundamentally changed what homeowners could build. Every project starts with a written price before any work begins, per Haven Standard Clause 1. Call (951) 476-1467 to schedule your free estimate. A live person answers calls 24/7.
Rialto sits in San Bernardino County with its own specific interpretation of California’s ADU codes, plus local conditions that affect nearly every project. The combination of older housing stock from the 1950s-1970s, clay-heavy soils in pockets near the Santa Ana River wash, and utility configurations that predate modern ADU requirements means generic plans fail here. We’ve worked with Rialto’s Planning and Building & Safety departments through multiple code cycles and know where the permit set commonly gets held up. Nadia Ellery established this studio specifically to close the designer-builder gap that derails most ADU projects in the Inland Empire.
What Our ADU Design & Permitting Service Includes
Site Assessment
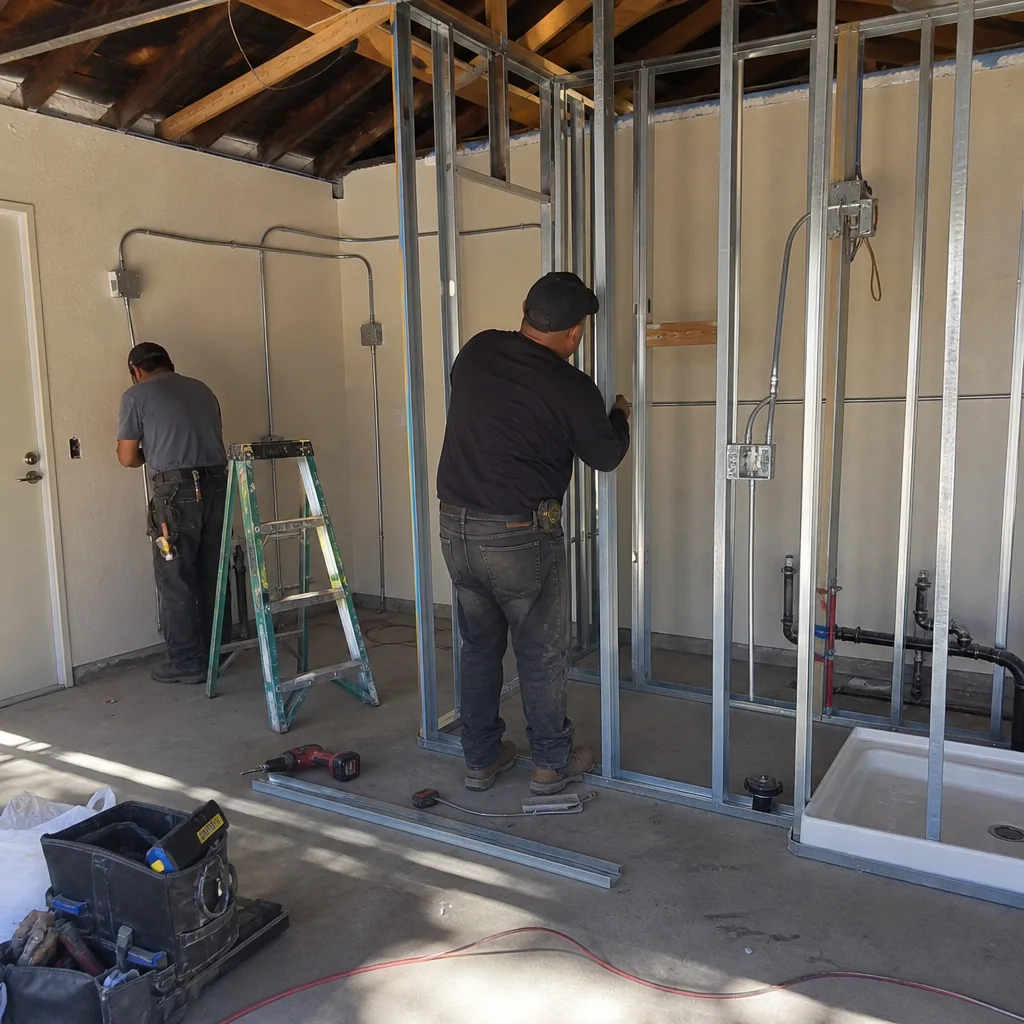
A site assessment is the first physical step in any ADU project: we measure your property, document existing structures, identify utility locations, and flag constraints before a single line is drawn. You need this before committing to a design direction, because a garage conversion that ignores a 3-foot side-yard setback variance will fail at plan check. In Rialto, we regularly find properties with unpermitted additions from prior decades, septic systems that need evaluation against current health department standards, and electrical panels at capacity. Our team documents everything with a photo record you’ll receive, notes soil conditions that affect foundation design, and confirms fire separation requirements for attached ADUs. The assessment typically takes 90 minutes on site, and you’ll have a written findings report within 48 hours.
ADU Design & Blueprints
ADU design and blueprints are the construction documents that translate your goals into buildable, code-compliant plans. You need these before any permit application, and you need them done by someone who understands Rialto’s specific combination of California Building Code, San Bernardino County amendments, and local design guidelines. Our in-house designers produce permit-ready drawings that include floor plans, elevations, sections, structural details, and energy compliance documentation. For Rialto’s climate zone 10, we specify appropriate insulation values, window performance ratings, and HVAC sizing that satisfies Title 24 without overbuilding. We also coordinate with prefab and modular systems from Plant Prefab, Tuff Shed, and Abodu when those make sense for your timeline and budget. Every drawing set is reviewed internally before submission - we don’t push incomplete plans to the city and hope for the best.
Permit Application
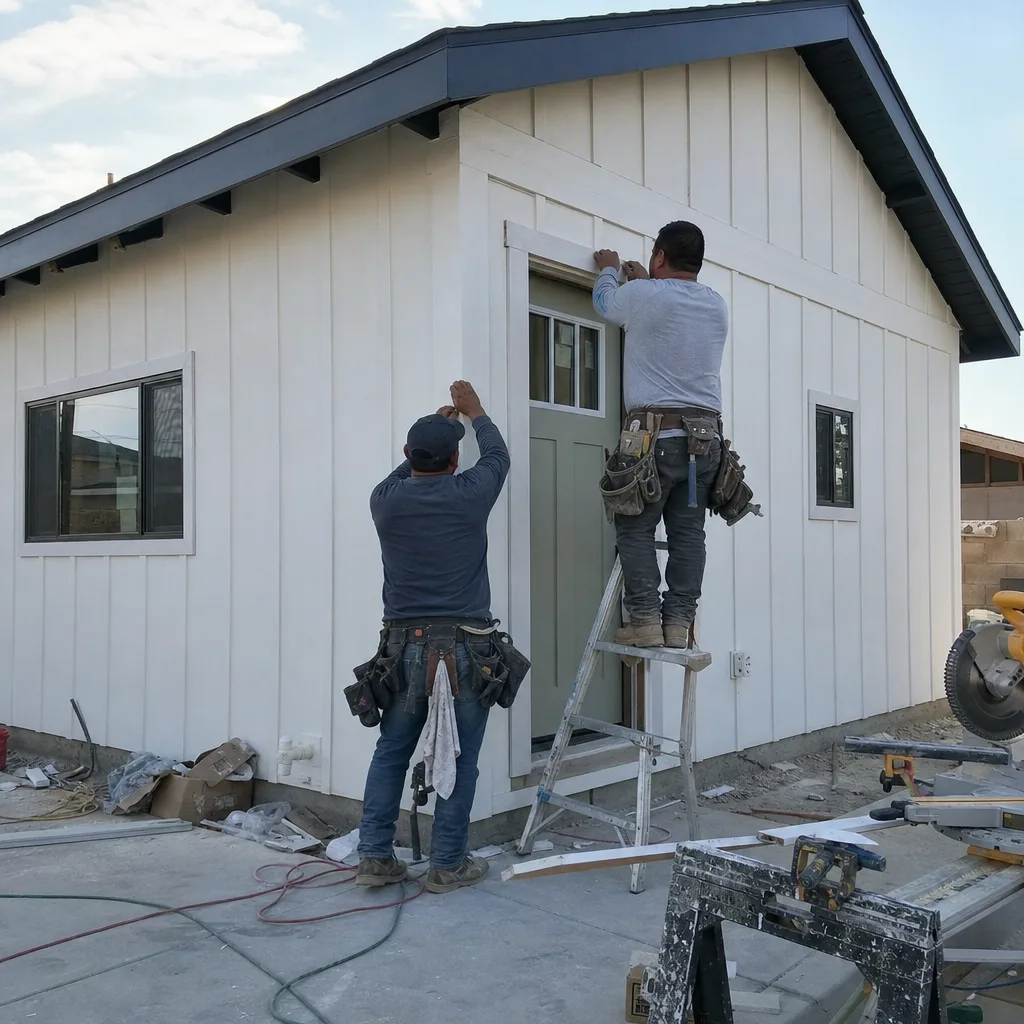
The permit application is the formal submission to Rialto Building & Safety that triggers plan review, and it’s where most DIY or designer-only projects stall for months. You need this handled by someone who knows the current Rialto submittal requirements, digital portal quirks, and which plan checkers ask for what clarifications. We prepare the complete application package, pay fees, track the review timeline, and respond to corrections without charging hourly for every back-and-forth. Rialto currently processes ADU permits through a combination of in-house review and county coordination for certain environmental health items. We’ve learned which corrections are standard requests versus genuine design problems, and we address them in the initial submittal to minimize delays. The permit set is our core product, not an afterthought.
HOA & Zoning Compliance
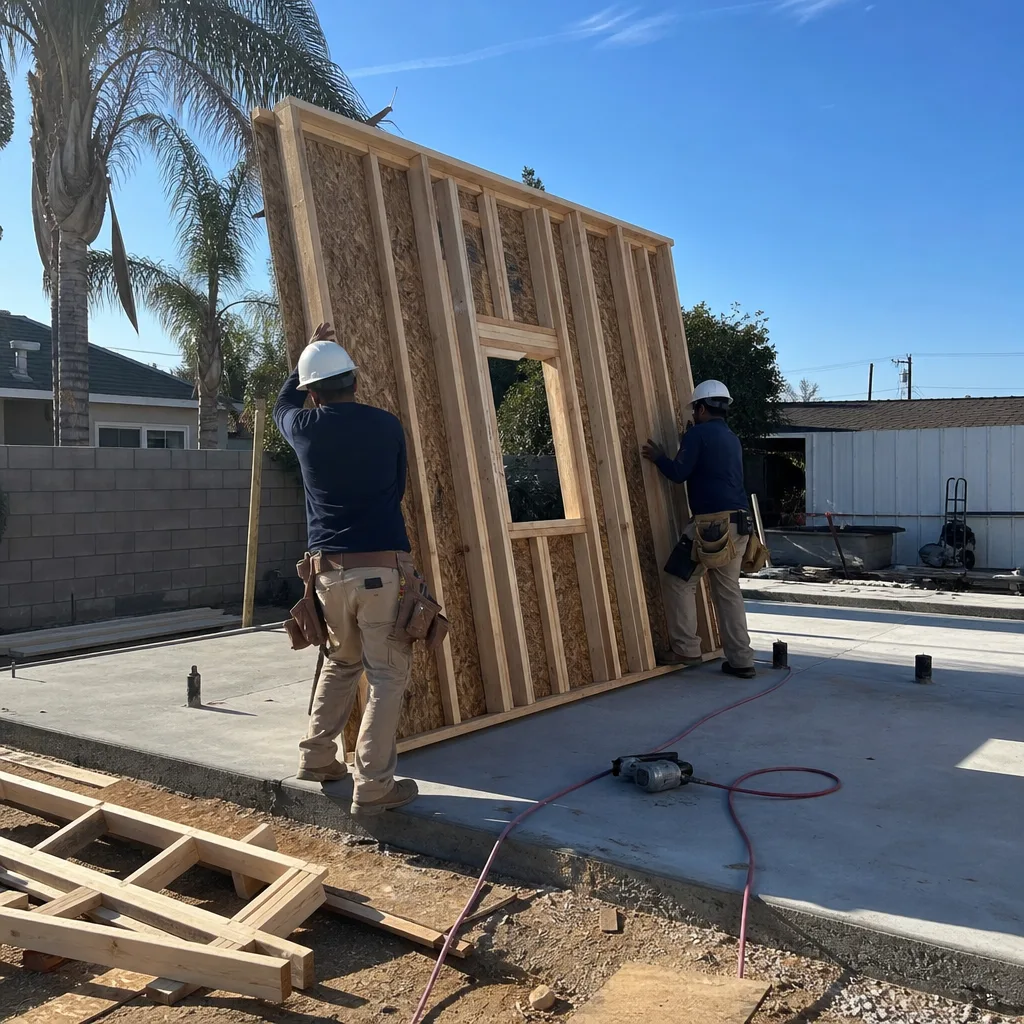
HOA and zoning compliance verification ensures your ADU project won’t be blocked by a homeowners association rule or a zoning overlay you didn’t know existed. You need this before design finalization, because an approved city permit means nothing if your CC&Rs prohibit detached structures over a certain height or require architectural review board approval. In Rialto neighborhoods like Las Colinas and the newer developments near Renaissance Parkway, we’ve encountered HOAs with specific siding material requirements, parking mandates that exceed city minimums, and height restrictions that affect second-story junior ADUs. We obtain and review your CC&Rs, identify conflict points, and either design around them or prepare the documentation needed for HOA approval. For properties in Rialto’s historic overlay districts or specific plan areas, we verify zoning compliance against the general plan and any applicable specific plans.
Title 24 Energy Compliance
Title 24 energy compliance is California’s mandatory energy code that every ADU must satisfy before receiving a certificate of occupancy. You need this integrated into the design from the start, not patched on after plans are drawn. Rialto’s location in climate zone 10 means specific requirements for envelope insulation, fenestration U-factors and SHGC values, mechanical system efficiency, and solar readiness. Our designers run the California Energy Commission’s compliance software during schematic design, not as a last-minute check, so we catch problems when they’re still lines on a screen rather than framed walls. For all-electric ADUs, which many Rialto homeowners choose for future-proofing, we specify heat pump water heaters and HVAC systems that meet or exceed the minimum efficiency standards. The compliance documentation is included in every permit set we submit.

What happens when you call
- 1
A real person answersNo phone trees - you reach a local pro.
- 2
You get an upfront price rangeHonest numbers before anyone is dispatched.
- 3
A background-checked tech heads outLicensed & insured, dispatched right away.
- 4
You approve before work beginsNothing starts until you say go.
Brands We Service for ADU Design & Permitting
We specify and coordinate prefab and modular ADU systems from Plant Prefab, Tuff Shed, and Abodu within the same single-contract design-build model that covers every other project type. With Plant Prefab, we’ve completed multiple units where their panelized system required specific foundation detailing to match Rialto’s soil conditions - we handle that coordination in-house rather than handing you off to a separate contractor. Tuff Shed’s ADU line works well for Rialto homeowners who need a fast, predictable path to permitted space, and we know exactly where their standard models need supplemental engineering for local wind and seismic loads. Abodu’s units require precise site prep and utility rough-in timing; we sequence that work so you’re not paying for a foundation crew to wait on a delivery window.
Whether you have a Plant Prefab, Tuff Shed, or Abodu system in mind, or you’re considering James Hardie siding on a stick-built structure, we can help. Our license covers the full scope from design through final inspection, so the person who drew your permit set is accountable for how it gets built. That’s the point of the one-contract model.
 Before
 After
AfterSigns You Need ADU Design & Permitting Right Now
- Your adult child needs housing, or you’re planning for aging parents. The median home price in Rialto has risen sharply since 2015, and many families are choosing ADUs over $600,000+ entry-level purchases. Starting the design and permit process now means 8-14 months of lead time rather than a crisis-driven rush when circumstances change.
- You’ve received a notice about an unpermitted structure on your property. Rialto Building & Safety actively identifies unpermitted garage conversions and backyard structures, especially when utility work or property sales trigger inspections. Converting an existing unpermitted space to a legal ADU is almost always easier than removing it, but only if the design and permit strategy accounts for the existing conditions from the start.
- Your property taxes are reassessed, and you’re looking for income to offset the increase. Many Rialto homeowners who bought between 2015 and 2025 face significant tax adjustments. A permitted ADU with rental income potential requires proper design and permitting - an unpermitted rental exposes you to fines, eviction complications, and insurance problems.
- Your garage is structurally sound but functionally obsolete. Single-car garages from Rialto’s 1960s-1970s housing stock rarely fit modern vehicles, and the slab, walls, and roof often have decades of remaining life. A garage conversion ADU uses that existing structure rather than starting from bare dirt, but the permit set must document fire separation, structural adequacy, and energy compliance for the changed use.
- You’re refinancing or considering a HELOC for improvements. Lenders increasingly ask whether planned improvements are permitted and whether the permit set is complete before releasing construction funds. Having approved plans in hand strengthens your loan application and protects your timeline.
Our ADU Design & Permitting Process - Step by Step

- 1
Free estimate with written price. We visit your Rialto property, assess the site conditions, discuss your goals and budget, and deliver a written quote within 48 hours. The price covers the complete design and permit package - no hourly surprises, no “we’ll see once we get into it.” Haven Standard Clause 1 applies from this first interaction.
- 2
Site assessment and documentation. Our team conducts the full property survey, utility locate verification, soil condition notation, and photo documentation. You’ll receive the photo record showing what we found, not a summary of how it felt. This typically takes 90 minutes on site.
- 3
Schematic design and your review. We produce preliminary floor plans and elevations for your feedback, with Title 24 energy compliance run in parallel so we don’t present a design that can’t be built to code. For Rialto’s climate zone 10, we show specific window, insulation, and mechanical selections with their performance values.
- 4
Permit set completion and submission. Final construction documents are prepared, internally reviewed against Rialto’s current submittal requirements, and submitted digitally to Building & Safety. We pay permit fees and track the plan check timeline, responding to corrections as they arise.
- 5
Permit approval and handoff to construction. Once approved plans are issued, we schedule the pre-construction meeting, order long-lead items, and begin the build phase under the same contract and the same written price. The 365-Day Done Right Promise covers everything from the first sketch to final inspection.
How Much Does ADU Design & Permitting Cost in Rialto?
A typical ADU design and permit package in Rialto runs $8,500-$22,000 all-in, depending on project complexity and which sub-services apply. Here’s how that breaks down for common scenarios:
- Garage conversion ADU, simple: $8,500-$12,500 - existing structure, no major structural changes, standard Title 24 compliance
- Garage conversion ADU, complex: $12,500-$17,000 - foundation upgrade needed, structural modifications, HOA coordination
- New detached ADU, standard: $14,000-$19,000 - full site plan, utility design, septic or sewer connection documentation
- New detached ADU, complex or large: $17,000-$22,000 - multi-bedroom, steep site, well water, extensive grading plan
- Junior ADU or interior conversion: $6,500-$11,000 - within existing footprint, fire separation focus, minimal utility work
Several factors push costs toward the higher end of these ranges. Properties in Rialto’s hillside areas or near the Santa Ana River wash often need geotechnical reports. Older homes with unpermitted additions require as-built documentation before new work can be designed. Septic systems need San Bernardino County Environmental Health Services evaluation, which adds coordination time and sometimes design revision. HOA review processes, where required, run on their own timeline and may need revised elevations or materials specifications.
To avoid overpaying, get the scope locked before work starts. Under Haven Standard Clause 5 (No Surprises), our written price at signing is the price you pay for the design and permit package. No door-side upsells, no scope creep when plan check asks for something that should have been included. The free estimate includes a line-item breakdown so you can see what’s driving the number and where you might adjust.
Every estimate is free, and every estimate includes a written price. Call (951) 476-1467 to schedule yours.
ADU Design & Permitting Near Rialto - Our Service Area
We design and permit ADUs throughout the Inland Empire, with regular projects in Fontana, San Bernardino, Rancho Cucamonga, Riverside, Redlands, Ontario, Eastvale, Upland, Moreno Valley, Montclair, and Chino. Most Rialto properties are within 20 minutes of our typical site assessment routing, and we cluster permit submittals by jurisdiction to maintain familiarity with each city’s current staff and requirements. If you’re in a nearby city and wondering whether we cover your area, call (951) 476-1467 - we likely do.
Serving Rialto, CA - Our Local Coverage Area
We’re based in the Rialto area and know this community well. Use the map below to see our service coverage - if you’re nearby, we can almost certainly help.
Frequently Asked Questions - ADU Design & Permitting in Rialto

ADU design and permitting is the complete process of creating construction drawings, energy compliance documentation, and permit applications needed to legally build an accessory dwelling unit in Rialto. At Ellery ADU Studio, this includes site assessment, architectural and structural drawings, Title 24 calculations, and full submission to Rialto Building & Safety - all under one contract at one written price. Call (951) 476-1467 for a free estimate on your specific property.
Most ADU design and permit packages in Rialto take 8-14 weeks from signed contract to approved plans, depending on project complexity and city plan check volume. Simple garage conversions with no complications tend toward the shorter end; new detached units with utility coordination or HOA review run longer. We track every submittal and correction response to minimize delays. Call (951) 476-1467 for a timeline estimate based on your project type.
ADU design and permitting in Rialto typically costs $8,500-$22,000 for the complete package, with junior ADUs and simple conversions at the lower end and complex new detached units at the higher end. The price is locked in writing before any work starts, per Haven Standard Clause 1. Your free estimate includes a line-item breakdown. Call (951) 476-1467 to get your written price.
Yes, we specify and coordinate Plant Prefab, Tuff Shed, and Abodu systems within our single-contract design-build model. Each brand has specific foundation, utility, and timing requirements that we integrate into the permit set and construction schedule. Whether you have one of these systems selected or are comparing options, we can evaluate which fits your Rialto property and goals. Call (951) 476-1467 to discuss.
ADU design and permitting is planned work, not an emergency service, and we don’t claim same-day turnaround on a process that requires careful documentation and code compliance. However, a live person answers calls 24/7 to discuss your timeline, and we can sometimes accelerate priority projects when permit deadlines or loan contingencies require it. For genuine emergencies like structural failure or safety hazards, we can refer you to appropriate resources. Call (951) 476-1467 to discuss your timeline needs.
Every project is backed by our 365-Day Done Right Promise: if the finished ADU is not built to the permitted drawings, we make it right - in writing, before the project starts. This applies to the full design-build contract, not just the permitting phase. The Haven Standard also requires a documented photo record on every visit, so you have evidence of what was found and what was done. Call (951) 476-1467 for the full warranty documentation.
Gather your property survey or plot plan if you have one, any HOA documents or CC&Rs, and any prior permits or as-built drawings for existing structures. We also encourage you to have any written estimates already in hand - our Free Second Opinion will identify what’s included, what’s missing, and where the pricing logic holds up or doesn’t. There’s no obligation, and the estimate itself is free. Call (951) 476-1467 to schedule.
Schedule Your ADU Design & Permitting Service in Rialto Today
Call (951) 476-1467 to schedule your free estimate. A live person answers 24/7. You’ll receive a written price before any work starts, a documented photo record on every visit, and the 365-Day Done Right Promise in writing. No “call for a quote” - the quote is the point of the call.
Written by Nadia Ellery, Owner at Ellery ADU Studio, serving Rialto since 2015.