
Site Assessment in Rialto, CA
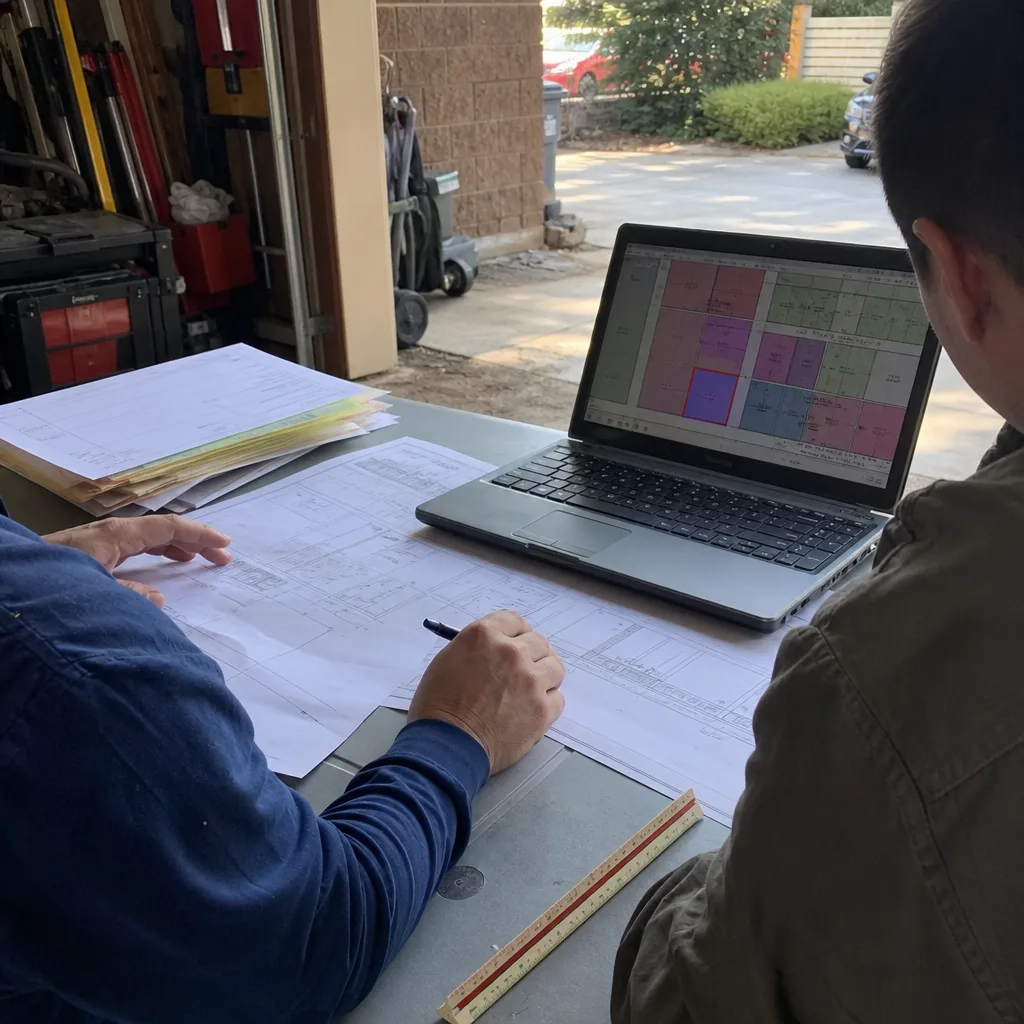
A site assessment is the technical evaluation Ellery ADU Studio conducts on your Rialto property before a single drawing is produced – measuring setbacks, checking soil conditions, mapping utility locations, and confirming zoning eligibility so that your permit set reflects what can actually be built, not what someone estimated from a satellite image. Most ADU projects that stall in Rialto’s permitting pipeline do so because a designer assumed facts about the lot instead of measuring them. We don’t assume. Every site assessment produces a documented photo record and a written findings report that becomes the foundation of our ADU Design & Permitting services.
If you’re weighing an ADU on your Rialto property and want to know what you’re actually working with before committing to drawings and permits, call us at (951) 476-1467 – a live person answers, and we’ll schedule your assessment at a written price before any work begins. That’s not a policy we chose this year; it’s Haven Standard Clause 1, and it has governed every project we’ve taken on since 2015.
Site assessment is the first step inside our full ADU Design & Permitting in Rialto service. Once the assessment is complete, the findings feed directly into your design phase – no handoff to a separate consultant, no gaps between what the assessor found and what the designer draws.
When You Need a Site Assessment
- You own a lot in Rialto and don’t know if it qualifies. Rialto sits in San Bernardino County’s jurisdiction for unincorporated parcels, but most residential addresses fall under the City of Rialto’s planning code. The zoning map has nuances – particularly along Foothill Boulevard and near the Rialto Municipal Airport’s approach zones – that affect what size ADU, if any, is permittable on your specific parcel.
- You’ve already received a contractor estimate but the numbers feel uncertain. We offer a free second opinion on any written estimate already in hand. In many cases, the cost discrepancy between two estimates traces back to different assumptions about lot conditions – one firm visited the site and one didn’t.
- Your lot has an irregular shape, a slope, or a shared driveway. The older neighborhoods between Riverside Avenue and Willow Avenue were platted in the 1950s and 1960s with non-standard lot configurations. A site assessment quantifies how those configurations affect your buildable envelope and access requirements.
- You’re considering a prefab or modular unit. Systems from Plant Prefab or Abodu are engineered to specific foundation and utility connection standards. Before we specify any prefab system for a Rialto project, we need confirmed soil bearing capacity and utility stub-out locations – both of which come from the site assessment, not from a manufacturer brochure.
- Your property has existing unpermitted structures. Rialto’s code enforcement has become more active in recent years. An unpermitted garage conversion or shed that appears on Google Maps but not on your permit history needs to be documented and addressed before a new ADU permit application will move forward cleanly.
- You’re planning to sell within five years and want the ADU to add appraised value. An ADU built to permitted drawings, documented from assessment through final inspection, carries a different weight with appraisers than one built under ambiguous circumstances. Starting with a thorough site assessment is how you create that paper trail.
Our Site Assessment Process

- Written scope and price before we arrive. Under Haven Standard Clause 1, you receive a written price for the site assessment before we schedule the visit. No “we’ll figure out the cost once we see the property.” The scope is stated in writing: what we measure, what we photograph, and what the findings report will include. You sign off on that scope, then we schedule.
- Physical lot measurement and boundary verification. We measure your actual setbacks – front, rear, and side yard – against the City of Rialto’s current ADU ordinance requirements, which follow and in some cases exceed the state minimums established under AB 68 and SB 9. For lots near the Agua Mansa area or along the Rialto channel corridors, we also flag any flood zone designations that could affect foundation requirements or insurance conditions.
- Utility mapping and connection feasibility. We locate the existing electrical panel, water service, sewer lateral, and gas line on your property and document their positions relative to your intended ADU footprint. In many Rialto neighborhoods built before 1980, the existing panel is a 100-amp service – adequate for the main house but often insufficient once you add an ADU with its own HVAC and appliances. Identifying that during assessment, not mid-construction, is what prevents scope-creep surprises.
- Soil and drainage observation. The Inland Empire’s expansive clay soils are a real factor in Rialto, particularly in the lower-elevation sections south of Baseline Road. We document visible drainage patterns, note any signs of differential settlement in existing structures, and flag parcels where a geotechnical report will be required by the City before a foundation permit is issued. We don’t perform the geotech ourselves, but we tell you whether you’ll need one and approximately what it will cost, so it appears in your project budget from day one.
- Zoning eligibility confirmation. We pull your parcel’s current zoning classification, verify it against Rialto’s ADU overlay allowances, and confirm whether your lot’s size, configuration, and existing coverage ratio leave room for the ADU type you have in mind. If a variance or discretionary review would be required, we say so in the findings report, along with a realistic assessment of timeline and cost implications. No filtering of inconvenient facts.
- Documented photo record and written findings report delivery. Every site assessment produces a photo record – timestamped images of each measurement point, utility location, drainage concern, and relevant structural feature. The written findings report organizes those photos into a clear narrative: what we found, what it means for your project, and what the next steps are. This document becomes part of your project file and is available to your lender, appraiser, or attorney if needed. You receive it within five business days of the site visit.
 Before
 After
AfterSite Assessment Pricing in Rialto
A standalone site assessment in Rialto typically runs $850 to $1,400, depending on lot size, complexity, and whether utility mapping requires more than standard documentation. Corner lots, lots with multiple existing structures, and parcels that require flood zone verification generally sit toward the upper end of that range. Straightforward single-family lots with a clear development envelope and recent survey on file tend to come in toward the lower end.
When a site assessment is bundled as the first phase of a full design-build project – ADU Design & Blueprints, permit set, and construction under one contract – the assessment fee is credited toward the total project price. That credit is stated in writing before the assessment begins, per Haven Standard Clause 1. It’s not a verbal promise that gets negotiated later.
For reference, here’s how assessment cost relates to How Much Does ADU Design & Permitting Cost? (2026 Price Guide) - Rialto, CA:
- Site assessment only: $850 – $1,400, written price before work starts
- Garage conversion ADU (drawings through final inspection): typically $95,000 – $165,000 all-in, depending on scope and finish level
- New detached ADU, site-built: typically $185,000 – $310,000 all-in
- New detached ADU, prefab system (e.g., Plant Prefab or Abodu): typically $155,000 – $250,000 all-in, site-specific conditions apply
- Additional geotechnical report (if required): $1,200 – $2,800, billed by the geotech firm directly – we tell you upfront whether your lot is likely to require one
Every number above is a range, not a binding quote. Your written quote comes after the site assessment, when we know exactly what your property requires. That quote locks your price per Haven Standard Clause 5 – no door-side additions, no scope that expands without your written approval.
To get your written assessment price, call (951) 476-1467. If you already have a written estimate from another firm, we’ll give you a free second opinion on it – no assessment fee required for that conversation.
FAQs – Site Assessment in Rialto

What does a site assessment actually tell me that I can’t find out from Rialto’s public parcel data?
Public parcel data tells you what’s on record; a site assessment tells you what’s on the ground. Rialto’s public records will show your lot dimensions and zoning classification, but they won’t tell you that your electrical panel is a 100-amp service that will need upgrading before an ADU can be connected, or that the drainage pattern behind your garage slopes toward the proposed ADU footprint, or that the rear setback your neighbor’s fence suggests is actually three feet shorter than what the recorded plat shows. Those details – the ones that determine whether your project costs $190,000 or $230,000 – only come from a physical visit with a documented photo record. Call (951) 476-1467 if you’d like to talk through what your specific parcel might involve.
Do I need a separate survey before Ellery conducts the site assessment?
Not necessarily, though an existing survey helps. If you have a recent survey (within the last ten years) from when you purchased the property, we use it to verify boundary positions during the assessment. If no survey exists and your lot has ambiguous boundaries – common in some of the older Rialto neighborhoods platted before modern GPS-referenced surveys – we’ll flag in the findings report whether a licensed land survey is advisable before the permit application is filed. A boundary survey typically costs $1,500 – $3,500 in the Inland Empire market; we’ll let you know whether yours is likely to need one before you’ve spent anything beyond the assessment fee.
How long does the site assessment take, and how soon can I get the findings report?
The physical site visit typically takes two to three hours for a standard single-family Rialto lot. More complex properties – corner lots, lots with multiple structures, or parcels with significant grade changes – may take up to four hours. The written findings report and photo record are delivered within five business days of the site visit. That timeline is stated in the written scope you receive before we schedule. If your timeline is tighter because of an escrow deadline or a lender’s requirement, tell us when you call and we’ll confirm whether we can accommodate a faster turnaround. Reach us at (951) 476-1467.
Can the site assessment findings change the ADU type I was planning to build?
Yes, and that’s exactly why it comes first. We’ve assessed Rialto properties where the homeowner planned a 1,200-square-foot detached ADU and the lot’s rear setback, existing structure coverage ratio, and utility constraints made a Junior ADU or a garage conversion the only financially practical option. We’ve also assessed properties where the owner assumed they were limited to a small conversion and found the lot had more buildable area than they realized. The findings report states what’s feasible, what’s marginal, and what’s off the table, with the specific code, Title 24 Energy Compliance, and measurement behind each conclusion. Nadia Ellery reviews every findings report before it goes to the client – the assessment isn’t a technician’s clipboard reading, it’s a design-informed evaluation. If the findings shift your direction, that’s money and six months of your life saved before you ever paid for a drawing.
What Sets Ellery ADU Studio Apart for Site Assessment in Rialto
Nadia Ellery founded this studio in 2015 – the same year California’s ADU statutes began their significant shift – and has led every project since under the principle that the permit set is the core product, not a formality at the end of the design process. That perspective shapes how we conduct site assessments: we’re not checking boxes for a separate designer; we’re gathering the data that our own drawings will depend on.
Since 2015, we’ve assessed and built more than 900 ADUs across Southern California, including properties throughout Rialto, from the established neighborhoods near Rialto Avenue and the historic downtown corridor to the newer tracts near Ayala Drive and the developments along the 210 freeway corridor. Each one started with a documented site assessment and ended with a photo record filed alongside the permitted drawings. That continuity – same contract, same team, same documented standard from day one through final inspection – is what the home page means when it describes Ellery as a design-build studio rather than a contractor.
We also carry full familiarity with the prefab and modular systems that have become a real option for Rialto homeowners who want predictable timelines. A James Hardie-clad site-built ADU and an Abodu unit on a factory-built chassis both start with the same site assessment – because no prefab system can be correctly specified without confirmed utility connection points and soil conditions. The assessment is what makes the rest of the project legible.
Under the 365-Day Done Right Promise, if the finished ADU is not built to the permitted drawings, we make it right. That promise is backed in writing before the project starts, and it begins with the accuracy of the site assessment. If we measure it wrong, it cascades through every subsequent phase. We don’t let that happen, which is why the findings report carries Nadia Ellery’s review before it leaves our office.
Key Takeaways
- A Rialto site assessment typically costs $850 – $1,400, written price before we arrive, per Haven Standard Clause 1.
- The assessment covers lot measurement, utility mapping, soil and drainage observation, and zoning eligibility – all documented in a photo record and written findings report.
- Assessment fees are credited toward your full project price when you proceed with Ellery’s design-build contract.
- Rialto-specific factors – clay soil conditions south of Baseline Road, older panels in pre-1980 neighborhoods, airport approach zone overlays, and irregular lot configurations in the city’s older tracts – make a physical assessment more valuable than any parcel lookup.
- Findings are delivered within five business days and reviewed by Nadia Ellery before delivery.
- A free second opinion is available on any written estimate you’ve already received – no assessment fee required for that conversation.
Schedule Your Rialto Site Assessment
If you’re ready to find out what your Rialto property can actually support – not what a satellite image suggests and not what a contractor’s standard pricing sheet assumes – call (951) 476-1467. A live person answers. You’ll receive a written price for the assessment before anything is scheduled, and the findings report will tell you, in plain language and with photographs, exactly what you’re working with. That’s how every Ellery project begins, and it’s how 900 of them have finished without a blame gap between the designer and the builder.
Written by Nadia Ellery, Owner at Ellery ADU Studio Rialto, serving Rialto.