
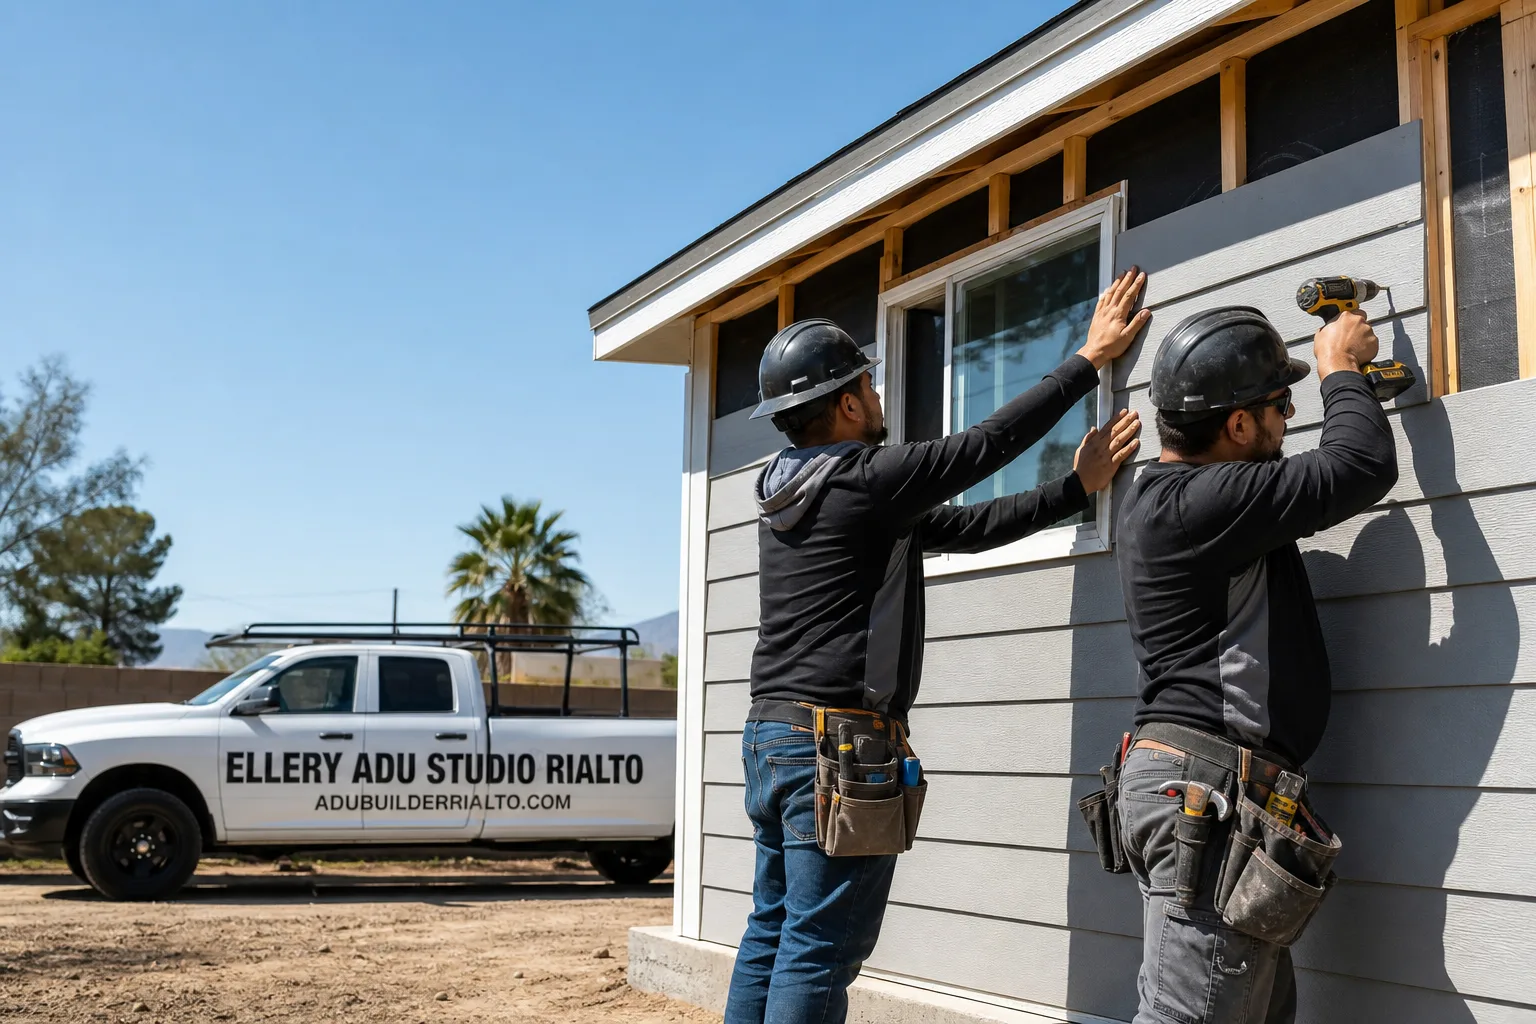
Fast, Reliable ADU Design & Permitting Across Rialto
ADU design and permitting in Rialto typically costs $8,500-$18,000 for the full design-build package, drawings through final inspection, with most permits issued within 90-120 days when the electrical and septic groundwork is handled upfront. Our ADU Design & Permitting team coordinates every step from our Inland Empire office, with crews serving Rialto directly. Call (951) 476-1467 to schedule your free estimate.
We’ve worked the 1955-1980 ranch tracts from north Rialto down through the neighborhoods along Riverside Avenue and the older parcels west of the 210. The same lot depth that makes detached ADUs possible here - 6,500-9,000 sq ft on former citrus land - also hides the two permit blockers that stall most projects: mandatory electrical service upgrades and septic-versus-sewer status. Local knowledge isn’t a slogan here. It determines whether your permit moves or sits at the counter for weeks.
Why Ellery ADU Studio Rialto Is Rialto’s Preferred ADU Design & Permitting Company
Our reputation in Rialto is built on permits that actually issue. We’ve designed, permitted, and built 900+ ADUs since 2015, every one with a written price before work started and a documented photo record when complete. Rialto homeowners find us because their neighbors passed our name along after a plan check cleared without the usual back-and-forth.
Response time to Rialto is same-week for site assessments. Dispatch and scheduling are coordinated from our Inland Empire office; crews are local to the Riverside-San Bernardino corridor and know the Rialto building department’s submittal requirements by practice, not by guessing.
What separates our work is documentation. Under The Haven Standard, Clause 1, you receive a written price before any work begins. Clause 3 delivers a documented photo record on every visit. Clause 7 is our 365-Day Done Right Promise: if the finished ADU is not built to the permitted drawings, we make it right, in writing, before the project starts. No designer-versus-builder blame gap. One contract. One written price.
We also offer a Free Second Opinion on any written estimate already in hand. Bring us another firm’s scope and we’ll flag what’s missing, what’s overstated, and what Rialto-specific conditions they’ve overlooked.
Our ADU Design & Permitting Services in Rialto

Site Assessment
Every Rialto project starts with a site assessment that answers two questions before design begins: what will the building department actually require, and what will it cost. On the 1955-1980 ranch tracts that dominate Rialto’s housing stock, we verify electrical service amperage, water supply line material, and sewer connection status. These three items determine permit feasibility and budget more than floor plan preference.
On a 1962 ranch tract off the 210 corridor in west Rialto, our crew sized a detached 600 sq ft ADU and found the drawings dead on the first plan check - the real blocker was elsewhere: the home still ran original galvanized supply lines and a 100-amp panel, and the parcel was on a private septic system predating sewer buildout. We rewrote the scope to bundle the 200-amp service upgrade and a certified septic expansion into the permit set before resubmittal, which kept the project inside Climate Zone 10’s Title 24 envelope instead of forcing a redesign after the fact.

ADU Design & Blueprints
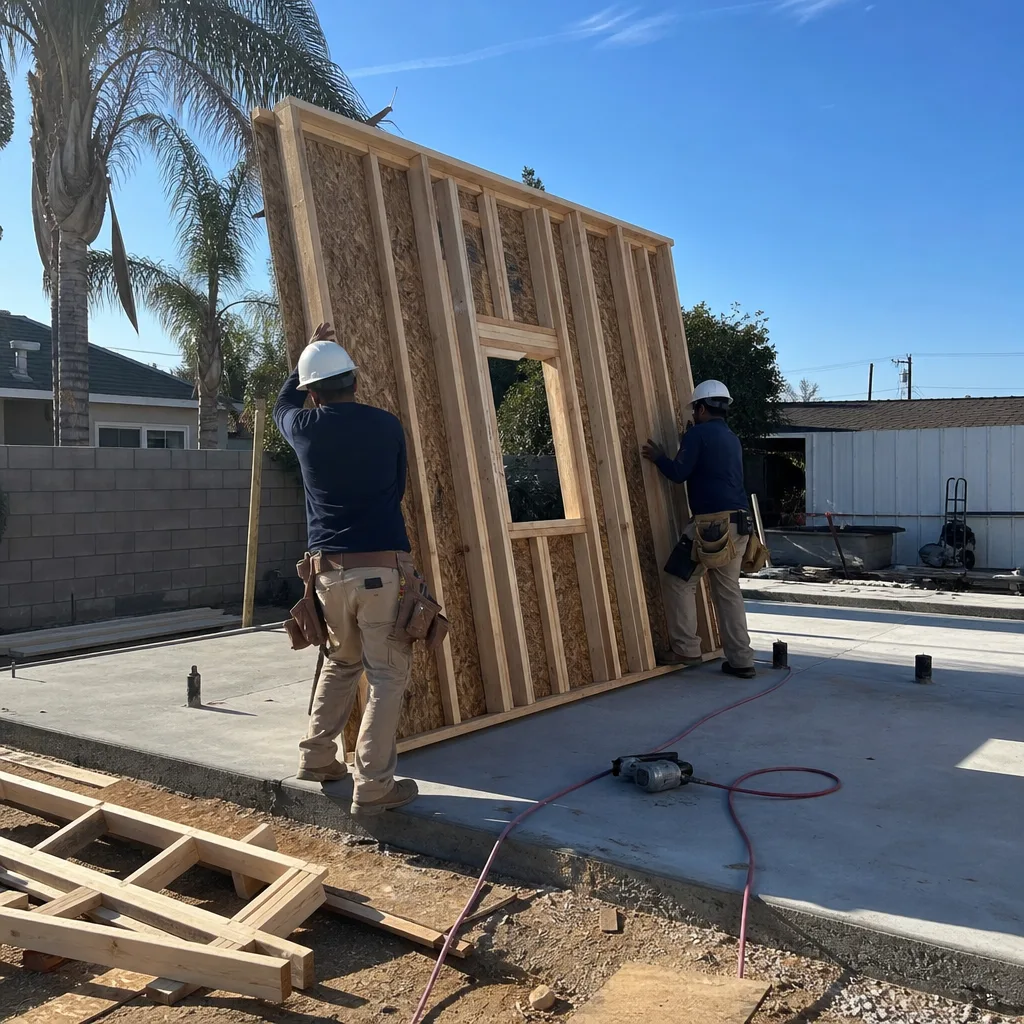
Our permit sets are the core product, not an afterthought. For Rialto’s ranch-style homes on slab-on-grade foundations, we design with the existing conditions in mind: load paths from the original structure, utility routing through hardscape that may need trenching, and envelope specifications that satisfy Title 24 from the first submission. The drawings include structural calcs, MEP plans, and energy compliance documentation. No separate designer to blame when the builder hits a conflict.
Permit Application
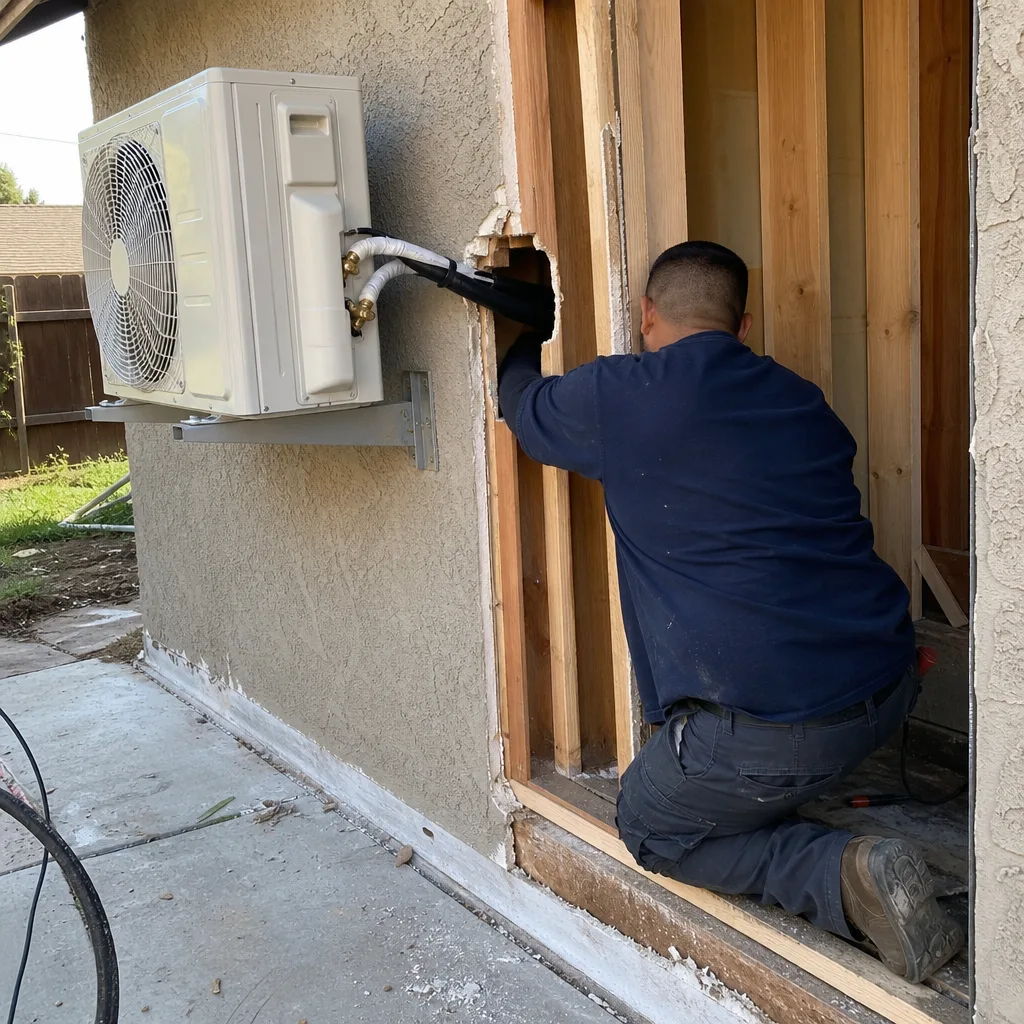
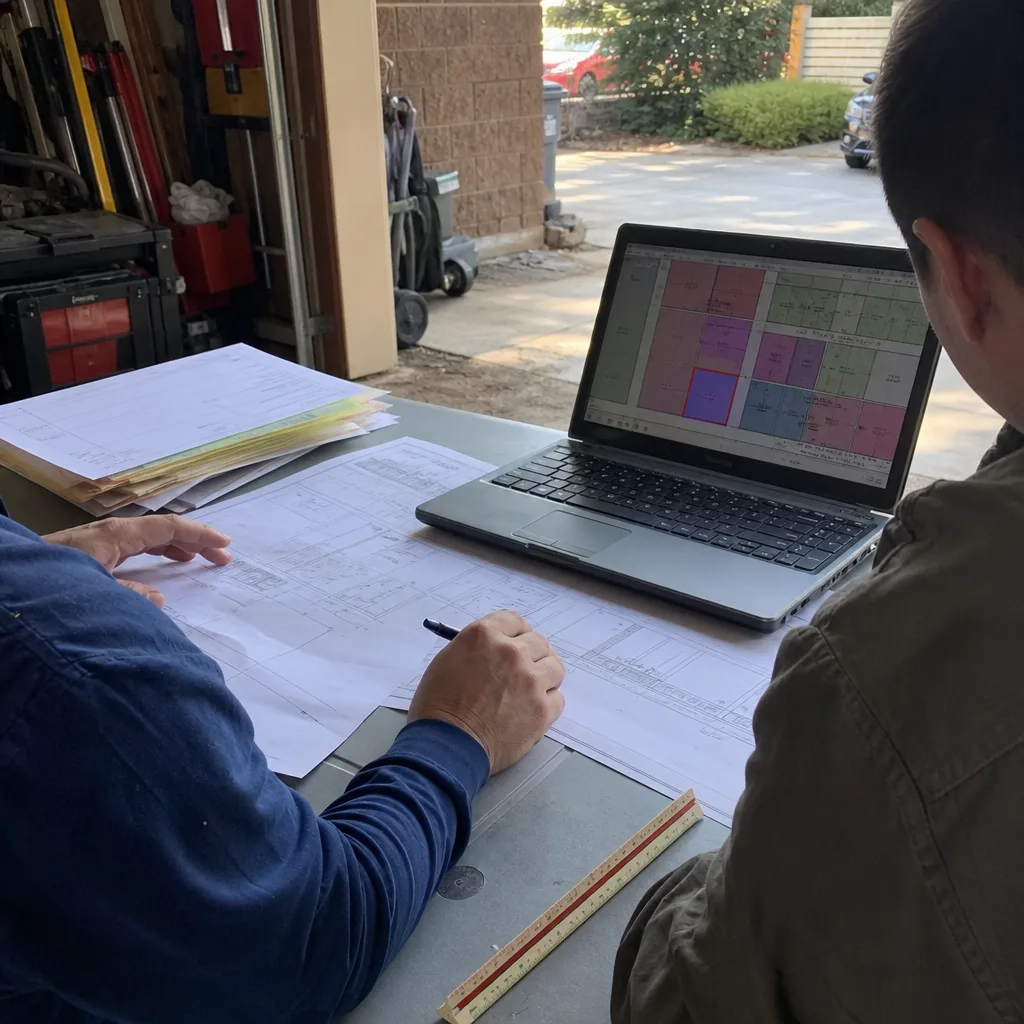
We submit to Rialto’s building department as the applicant of record, not the homeowner. This matters because we speak the language of plan check corrections and know which items are negotiable versus which are code-mandated. The mandatory 100-amp-to-200-amp electrical service upgrade on Rialto’s older tracts is non-negotiable - we document it in the submittal package so the permit doesn’t stall at counter review. For parcels on private septic in west and south Rialto, we coordinate either sewer connection paperwork (with current capacity fees quoted) or septic expansion engineering before submission, not after.
HOA & Zoning Compliance
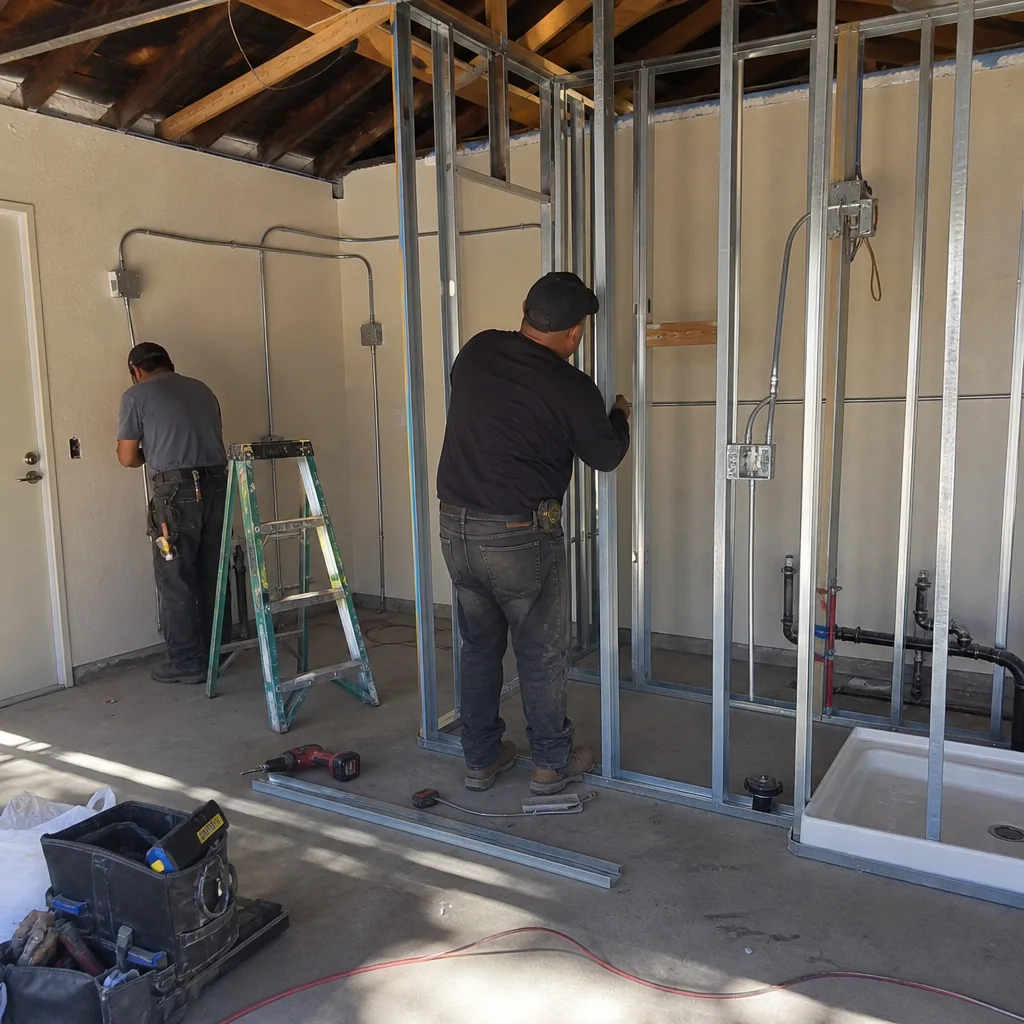
Rialto’s zoning for ADUs follows state law with local overlays. We verify setback requirements, height limits, and parking replacement rules specific to your parcel. For properties in planned developments with active HOAs, we prepare the covenant review package and flag any CC&R restrictions that may affect design before you pay for drawings that won’t fly.
Title 24 Energy Compliance
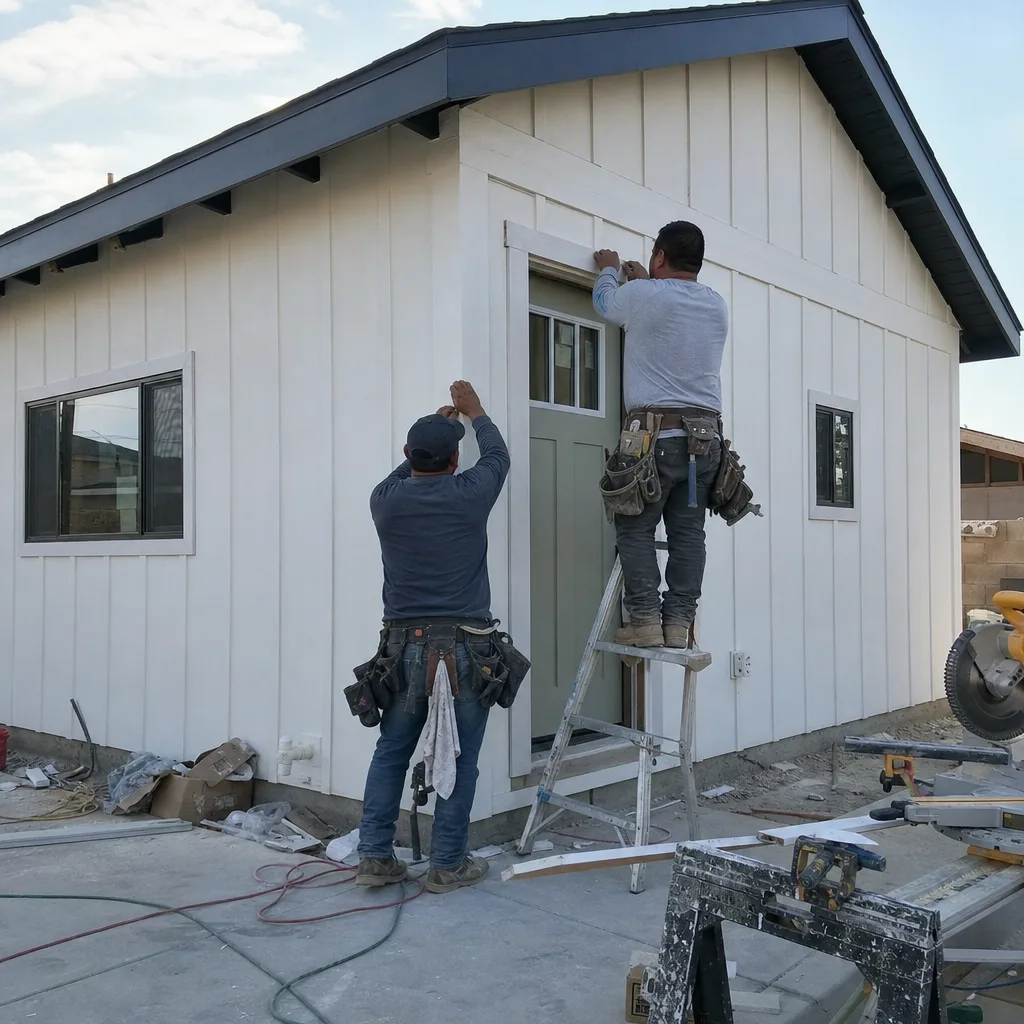
Rialto sits in California Climate Zone 10, where summer highs exceed 105°F and Title 24 mandates high-R insulation, cool-roof materials, and mechanical cooling. This isn’t a footnote - it meaningfully raises construction cost compared to coastal zones and must be designed in from schematic phase, not added after plan check. Our permit sets include the CF-1R and CF-6R forms ready for building department review, with envelope specs that pass on first submittal.
What happens when you call
- 1
A real person answersNo phone trees - you reach a local pro.
- 2
You get an upfront price rangeHonest numbers before anyone is dispatched.
- 3
A background-checked tech heads outLicensed & insured, dispatched right away.
- 4
You approve before work beginsNothing starts until you say go.
 Before
 After
AfterTrusted Brands We Service in Rialto
We specify and coordinate prefab and modular systems from Plant Prefab, Tuff Shed, and James Hardie within the same single contract that covers your design and permitting. For Rialto’s Climate Zone 10 conditions, we select cladding and roofing assemblies rated for thermal cycling and UV exposure - the cheap inland spec that skips cool-roof certification fails within a decade here. Our design-build model means the same team that specifies your James Hardie ColorPlus siding or Plant Prefab module also pulls the permit and manages final inspection. No finger-pointing if the envelope doesn’t match the approved drawings.
Common ADU Design & Permitting Problems We See in Rialto Homes

- Electrical panel upgrades buried until plan check. Plans submitted on Rialto’s 1955-1980 ranch parcels without noting the mandatory 100-amp-to-200-amp panel upgrade the city requires before permit issuance - the job stalls at the counter after design is already paid for. We flag this in site assessment, price it in the written quote, and include it in the permit set.
- Septic parcels assumed to be on sewer. A significant share of older Rialto parcels in the city’s western and southern neighborhoods were developed before full sewer buildout and still sit on private septic systems. An ADU addition on one of these lots legally requires either a sewer connection - with Rialto’s current connection and capacity fees - or a certified septic expansion, a cost that routinely blindsides homeowners mid-permit and can add $15,000-$25,000 to a project budget.
- Title 24 treated as an afterthought. Climate Zone 10 compliance (high-R insulation, cool-roof materials, mechanical cooling) omitted from early schematics forces envelope and mechanical redesign after plan check rather than before. We design the Title 24 package into the first drawing set.
- Galvanized supply lines left unaddressed. Original construction in Rialto’s ranch tracts means galvanized water supply lines prone to scaling in the region’s hard water. We test flow and pressure during site assessment and specify replacement where needed, before permit submission.
Pricing for ADU Design & Permitting in Rialto, CA
A typical ADU design and permitting package in Rialto runs $8,500-$18,000 all-in, drawings through final inspection. Site assessment and permit application are included; what moves you toward the higher end is project complexity - detached ADUs on septic parcels requiring sewer connection or expansion engineering, or properties needing extensive Title 24 modeling for non-standard envelopes.
The electrical service upgrade that Rialto mandates on most 1955-1980 tracts adds $3,500-$6,500 to construction cost, not design cost, but we identify it in the written quote so you’re not surprised mid-permit. Septic expansion or sewer connection on western and south Rialto parcels: $15,000-$25,000, coordinated through our permit set. Climate Zone 10 Title 24 compliance adds roughly 8-12% to material cost versus a coastal build of identical footprint.
Under Haven Standard Clause 1, every project is quoted with a written price before any work begins. No “call for pricing.” No change orders from undisclosed conditions we should have caught. Call (951) 476-1467 for your free estimate.
We Also Serve Cities Near Rialto
Our crews work throughout the Inland Empire, including Rialto and neighboring San Bernardino, Fontana, Riverside, and Redlands. Each city’s building department has its own submittal quirks and fee schedules; we price and permit accordingly.
Serving Rialto, CA - Our Local Coverage Area
We’re based in the Rialto area and know this community well. Use the map below to see our service coverage - if you’re nearby, we can almost certainly help.
FAQs - ADU Design & Permitting in Rialto
Most do. Rialto’s building department requires a 200-amp minimum service for any second dwelling, and the 1955-1980 ranch tracts that dominate the city were built with 100-amp panels. We verify amperage during site assessment and bundle the upgrade into your permit set and written quote. Call (951) 476-1467 to check your panel size.
Check your property records or call Rialto Public Works with your APN; we also verify sewer connection status during our site assessment. Parcels in west and south Rialto, particularly those developed before 1970, are more likely to be on private septic. Finding out during design, not at permit counter, saves $15,000-$25,000 in surprise costs. Call (951) 476-1467 and we’ll confirm your status.
Title 24 mandates high-R insulation, cool-roof materials with minimum solar reflectance values, and mechanical cooling - not just ventilation - for conditioned space. These requirements raise material cost 8-12% versus coastal builds and must be designed into the first schematic, not added after plan check rejection. Call (951) 476-1467 and we’ll walk through your specific envelope requirements.
Yes, and frequently it’s the best use of the lot. Rialto’s citrus-orchard-era lots are deeper than typical LA infill, with genuine rear-yard space for detached units. Setback, height, and utility routing determine exact placement; we model multiple configurations during design. Call (951) 476-1467 to schedule a site assessment and see your options.
Rialto sits at the center of the Inland Empire’s logistics and warehouse corridor, with major distribution centers operating within city limits. The concentrated rental demand from warehouse and last-mile delivery workers who need affordable housing close to their jobs makes ADU rental income projections here stronger and faster to achieve than in comparable inland markets. We don’t promise returns, but we do note that local rent comps support the math more readily here than in bedroom communities without comparable employment density. Call (951) 476-1467 for a free estimate on your specific property.
Written by Nadia Ellery, Owner at Ellery ADU Studio, serving Rialto since 2015.