
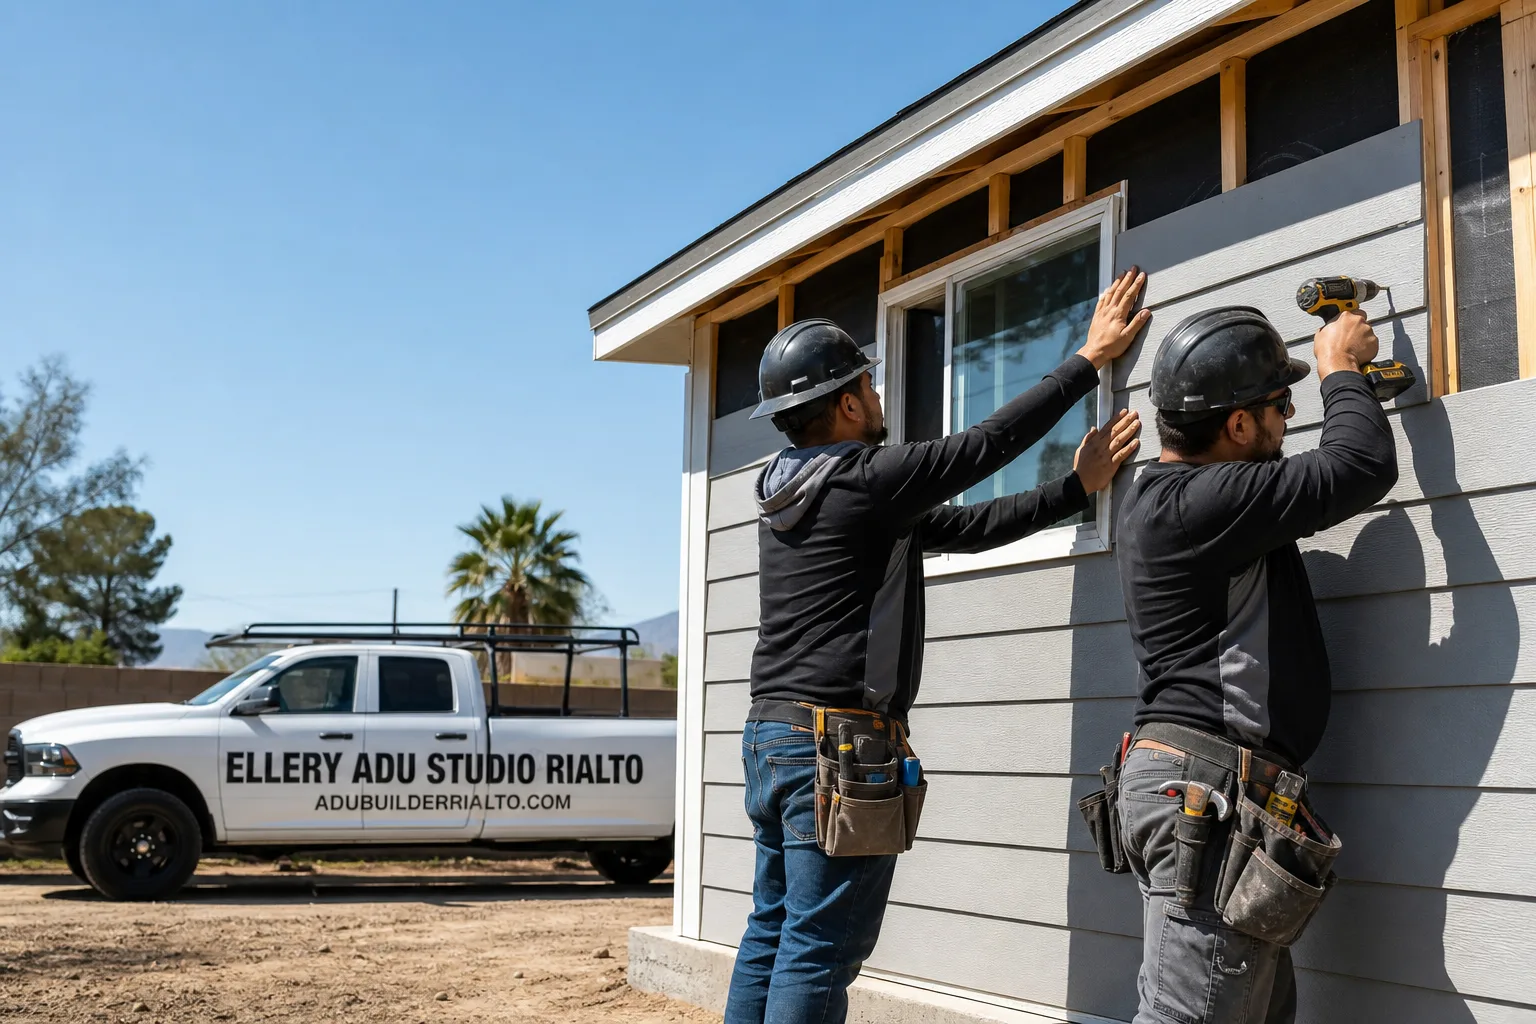
ADU Design & Permitting in Redlands, CA - What It Costs and How Long It Takes
A complete ADU design and permitting package in Redlands typically runs $8,500-$18,000 for the drawings, engineering, and permit set, with total project costs from $95,000-$210,000 depending on whether you’re converting an existing structure or building new. Most Redlands ADU permits clear in 90-120 days, though parcels near historic overlays can stretch longer. Call (951) 476-1467 to schedule your free site assessment and written estimate.
Our ADU Design & Permitting team coordinates dispatch from our Inland Empire office, with crews serving Redlands directly. We’ve worked the city’s citrus-era lots, its master-planned tracts, and everything between.
Why Ellery ADU Studio Rialto Is Redlands’s Preferred ADU Design & Permitting Company
We’ve designed, permitted, and built ADUs across Redlands since 2015 - from the Victorian-era homes near Prospect Park to the newer tracts off San Timoteo Canyon Road. Our 900+ ADU portfolio includes dozens of Redlands projects, each with a written price before work started and a documented photo record when complete.
Redlands homeowners find us because we name dollar ranges on the page, not after a sales call. Under Haven Standard Clause 1, every project receives a written, line-item quote before any design work begins. No “call for pricing.” No bait-and-switch.
Our response time to Redlands inquiries is same-day during business hours, and a live person answers calls 24/7 - no voicemail queue, no callback promise that doesn’t materialize. When you’re weighing a six-figure ADU decision, you deserve a human who can explain why your parcel’s zoning designation matters or whether your HOA’s architectural committee has teeth.
Local knowledge separates smooth permits from costly redesigns. In Redlands, that means knowing which parcels trigger Historic and Scenic Preservation Commission review, how the city’s 1,300 ft elevation affects mechanical sizing, and where Santa Ana wind exposure changes your exterior material approvals. We don’t guess. We check the parcel records before we draw a line.
Our ADU Design & Permitting Services in Redlands

Site Assessment
Every Redlands ADU starts with a measured site visit. We record existing setbacks, utility locations, slope, and tree canopy - then cross-check against the city’s zoning map and any historic overlay boundaries. On a recent assessment near Cajon Street, we identified that the client’s 1920s carriage house sat partially within a scenic corridor, which shifted our design strategy from a simple garage conversion to a period-matched new detached unit set back further from the alley. The site assessment costs nothing. The information it surfaces is often worth thousands in avoided redesigns.
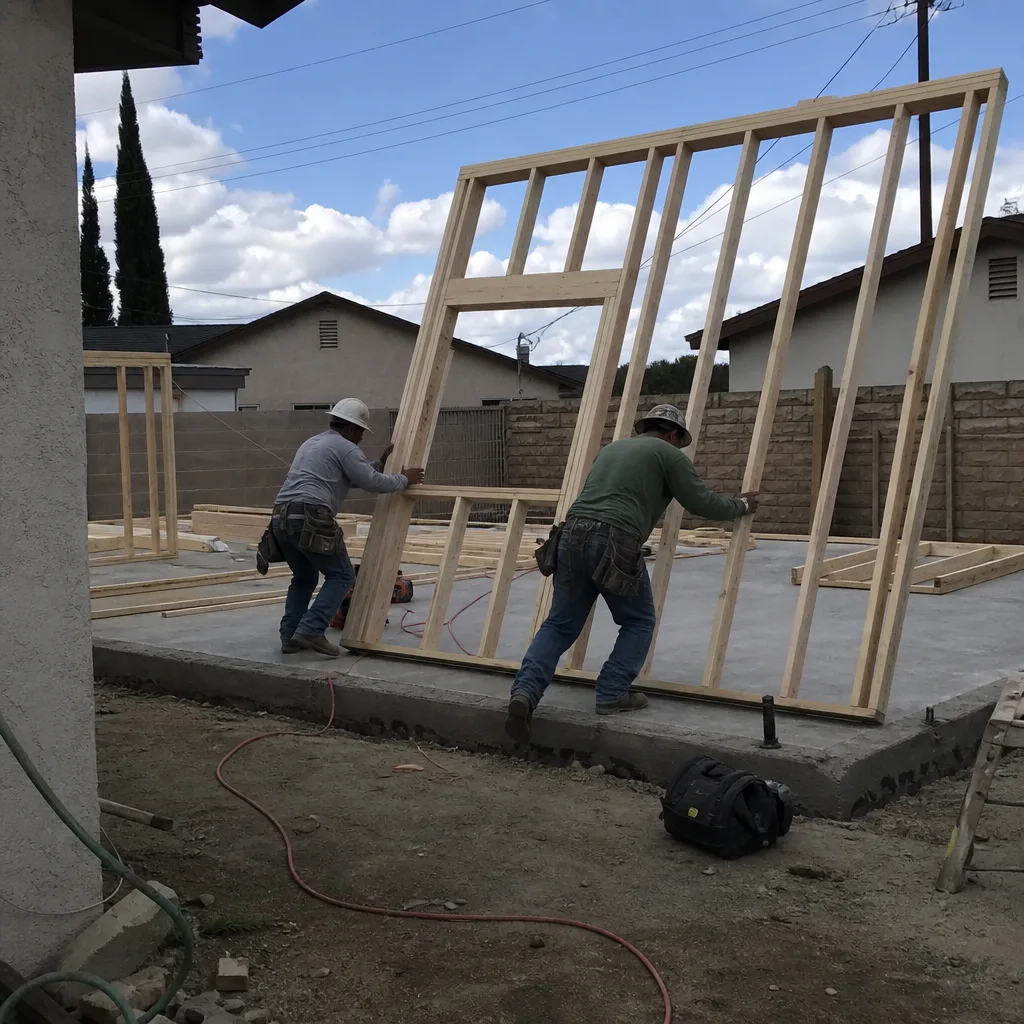
ADU Design & Blueprints
Our permit set is the core product, not an afterthought. For Redlands, this means Title 24 energy compliance calculations calibrated to the city’s specific climate zone, structural drawings that account for local wind exposure, and architectural elevations that preemptively address historic compatibility where applicable. We specify and coordinate prefab systems from Abodu, Cover, and Dvele within the same single contract - no designer-versus-builder blame gap. In a master-planned tract off San Timoteo Canyon Road, our crew designed a 600 sq ft detached ADU behind a 2015-built home with builder-grade finishes. Homeowners first upgraded to LVP flooring and a mini-split, but kept the original stucco and Class A roof to stay within warranty and HOA palette. We mirrored the tract’s approved color scheme and submitted architectural drawings that cleared the HOA’s architectural committee on the first pass.
Permit Application
Redlands processes ADU permits through the Community Development Department, but the path varies sharply by parcel. Standard submissions move through plan check in 4-6 weeks. Parcels touching locally designated historic neighborhoods or scenic corridors route through the Historic and Scenic Preservation Commission for architectural compatibility review - roof pitch, window style, siding material, even on a detached backyard unit. We’ve seen this add 3-8 weeks if the design package isn’t pre-loaded with period-matching details. We schedule pre-application meetings with staff before formal submission, which often catches issues that would otherwise generate a correction cycle. Under Haven Standard Clause 5 (No Surprises), the scope is locked at signing; no door-side upsells, no scope creep.

HOA & Zoning Compliance
Redlands’s newer master-planned communities - think the developments north of Interstate 10 and east of Alabama Street - often carry HOA architectural committees with binding design standards. Colors, roof materials, window grids, even fence heights can be prescribed. We obtain the full CC&Rs and architectural guidelines before drafting, then submit preliminary elevations to the HOA committee in parallel with city pre-application. This dual-track approach prevents the common failure mode: city permit approved, HOA rejection received, redesign required. For older neighborhoods without HOAs, we focus on zoning compliance - lot coverage, floor-area ratio, and the rear-yard setback that Redlands enforces at 4 feet for detached ADUs.
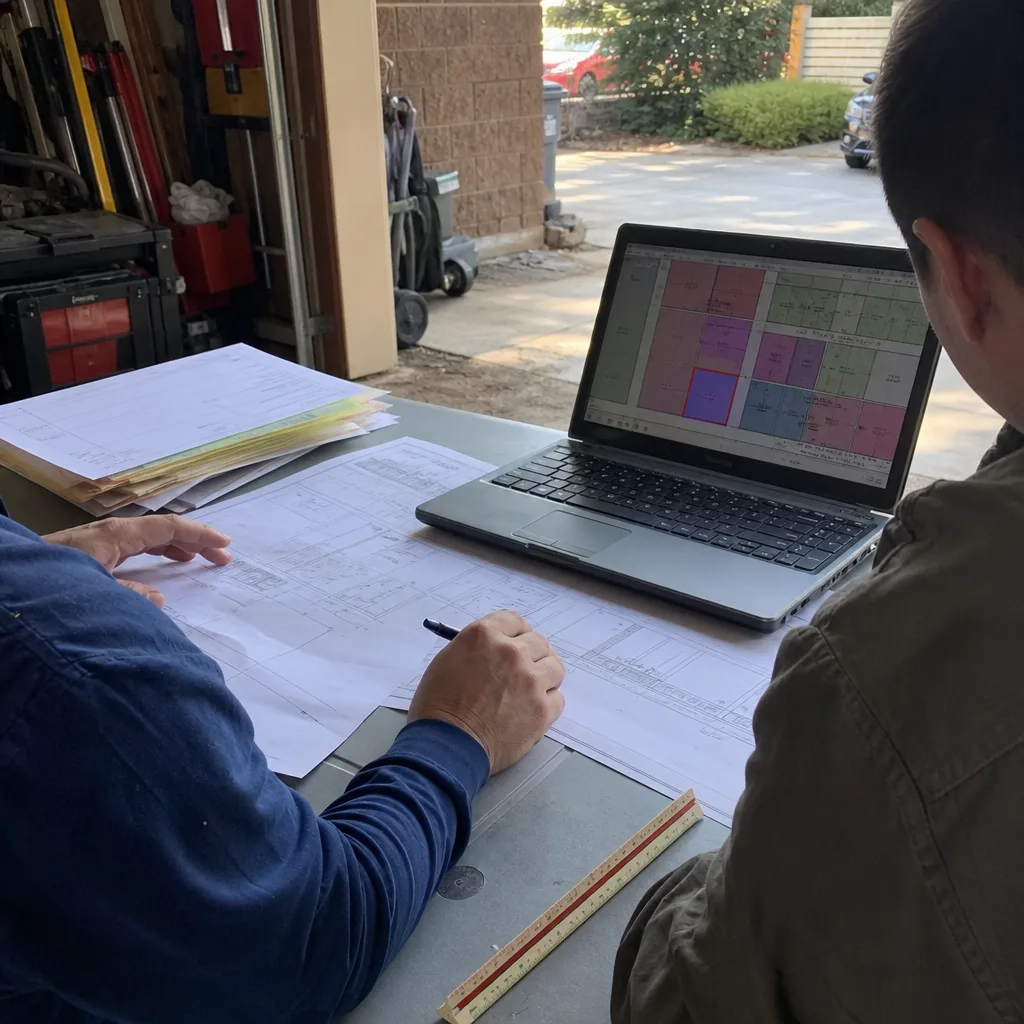
Title 24 Energy Compliance
California’s Title 24 energy code applies to all ADUs, but Redlands’s elevation and inland location place it in a specific climate zone with distinct heating and cooling load calculations. Our energy compliance package includes CF1R forms, HERS verification scheduling, and equipment specifications sized for 100°F+ summer peaks and mild winter lows. Rear-yard ADUs on former citrus lots often lack mature tree shade, making mini-split sizing and mechanical ventilation critical. We don’t guess at tonnage. We run the loads.

What happens when you call
- 1
A real person answersNo phone trees - you reach a local pro.
- 2
You get an upfront price rangeHonest numbers before anyone is dispatched.
- 3
A background-checked tech heads outLicensed & insured, dispatched right away.
- 4
You approve before work beginsNothing starts until you say go.
 Before
 After
AfterTrusted Brands We Coordinate in Redlands
Ellery ADU Studio specifies and coordinates prefab and modular systems from Abodu, Cover, Dvele, Mighty Buildings, Boxabl, Plant Prefab, Tuff Shed, and James Hardie - all within our single-contract design-build model. For Redlands projects, we maintain relationships with regional distributors that stock James Hardie fiber-cement siding in the earth-tone palettes common to both historic districts and newer HOA-governed tracts. Abodu and Cover units can be specified to match local architectural guidelines, with our team handling the site prep, foundation, utility tie-ins, and final inspection as one written price. This isn’t brand preference for its own sake. It’s about having options that fit Redlands’s specific design constraints without fragmenting responsibility between designer and builder.
Common ADU Design & Permitting Problems We See in Redlands Homes
- Assuming the state’s 60-day ADU clock applies universally. Redlands’s Historic and Scenic Preservation Commission can add weeks to permit timelines when parcels touch historic overlays. We schedule pre-application meetings early to surface these requirements before the clock starts.
- Specifying exterior materials that clash with period architecture. In citrus-era neighborhoods near Center Street or Orange Street, a modern flat roof and corrugated metal siding on a backyard ADU can trigger costly redesigns. We pre-load period-matching roof pitch, window style, and siding material into the initial permit set.
- Ignoring builder warranty terms on newer homes. Attaching an ADU to a builder-grade garage or altering the primary structure’s finishes without written warranty approval can void coverage. We review your warranty documents and coordinate with the builder’s representative before modifying anything.
- Undersizing mechanical systems for Redlands’s heat and wind exposure. The city’s 1,300 ft elevation moderates temperatures slightly, but 100°F+ peaks and Santa Ana wind events on north-facing hillside parcels demand proper mini-split sizing and ember-resistant exterior materials. We run Manual J loads and specify accordingly.
Pricing for ADU Design & Permitting in Redlands, CA
Here’s what Redlands homeowners can expect for a complete ADU project under our single-contract model:
| Component | Typical Range in Redlands |
|---|---|
| Site Assessment & Feasibility | Free - included with estimate |
| Design & Permit Set (drawings, engineering, Title 24) | $8,500 - $18,000 |
| Garage Conversion ADU (all-in, drawings through final inspection) | $95,000 - $145,000 |
| New Detached ADU (all-in) | $165,000 - $210,000 |
| Junior ADU / Interior Conversion | $75,000 - $115,000 |
| HOA Architectural Review Coordination | $1,200 - $2,500 |
| Historic Design Review Pre-Application | $800 - $1,800 |
What moves the needle: existing slab condition, utility trenching distance, historic review requirements, HOA complexity, and whether you choose site-built or prefab construction. Every project receives a written, line-item quote before any work begins - Haven Standard Clause 1, no exceptions. We also offer a Free Second Opinion on any written estimate already in hand.
Call (951) 476-1467 for your exact quote. Estimates are free.
We Also Serve Cities Near Redlands
Our crews work throughout the Inland Empire. If you’re comparing options, we also provide ADU Design & Permitting in Redlands and surrounding cities: San Bernardino, Moreno Valley, Riverside, and Rialto. Each city’s zoning, historic overlays, and HOA landscape differ - we adjust the permit strategy accordingly.
Serving Redlands, CA - Our Local Coverage Area
We’re based in the Redlands area and know this community well. Use the map below to see our service coverage - if you’re nearby, we can almost certainly help.
FAQs - ADU Design & Permitting in Redlands
No - if your parcel sits outside a locally designated historic district or scenic corridor, standard ADU permitting applies without Historic and Scenic Preservation Commission review. However, Redlands’s historic boundaries can be narrower than they appear; we verify your parcel’s exact designation through city GIS before drafting. Call (951) 476-1467 to check your property’s status - estimates are free.
Yes - and it’s often the most cost-effective path. Many Victorian and Craftsman homes on Center Street, Orange Street, and near Prospect Park have original carriage houses or detached garages on deep rear lots that qualify for conversion ADU status under state law. The existing structure must meet seismic, electrical, and habitability standards, and if the parcel touches a historic overlay, exterior modifications may need period-matching details. We assess structural feasibility and historic requirements in our free site visit. Call (951) 476-1467 to schedule yours.
Prioritize mechanical systems and flooring over cosmetic surfaces. In the 2010s-2020s tracts off San Timoteo Canyon Road and north of Interstate 10, we typically see builder-grade carpet, basic laminate countertops, and undersized HVAC that struggles with Redlands’s summer peaks. Upgrade to LVP flooring and a properly sized mini-split first - these improve durability and comfort without triggering HOA or warranty issues. Keep original stucco, roof materials, and window grids to stay within palette and warranty terms. We review your specific builder’s warranty language before recommending any modifications. Call (951) 476-1467 for a written assessment.
Not if the work is coordinated with written approval from the builder. Most Redlands tract home warranties from 2015-2025 builders prohibit structural modifications, utility tie-ins, or finish alterations without prior written consent. We obtain that consent before breaking ground, document the builder’s conditions, and design the ADU to satisfy them. Ignoring this step - common with contractor-only projects that lack design-build oversight - can void your warranty and leave you uncovered for future claims. Under Haven Standard Clause 5, we disclose all warranty coordination requirements in your written scope before you sign. Call (951) 476-1467 to review your warranty documents.
Redlands’s 1,300 ft elevation moderates extreme heat slightly but still produces 100°F+ peaks that demand accurate cooling load calculations and proper mini-split sizing - especially for rear-yard ADUs on former citrus lots without mature shade. Santa Ana wind events create elevated wildfire ember risk on north-facing hillside parcels, which can trigger stricter exterior material approvals and larger setback requirements from the property line. Our Title 24 and structural packages account for both conditions, specifying ember-resistant vents and Class A roofing where required. Call (951) 476-1467 for a site-specific assessment.
Written by Nadia Ellery, Owner at Ellery ADU Studio, serving Redlands since 2015.