
Last updated September 25, 2026
ADU Permits, Codes & Inspections in CA: What You Need to Know
California AB 2221 prohibits cities from imposing owner-occupancy requirements on ADUs - but a homeowner who doesn’t know that clause exists has no way to push back when a plan checker cites outdated city policy. We’ve seen this exact scenario in Rialto, where a client was told they had to live in the main house to rent the ADU, a rule the state eliminated in 2023. The city corrected it once the statute was cited, but only because the homeowner knew where to look. This guide and our Complete Guide to ADU in Rialto explain the three-tier authority structure - state law, city code, utility district rule - so you know which authority governs which requirement, and what to do when someone tells you “no” on shaky ground.
Quick Answer
California ADU permits require compliance with three separate authorities: state law (which sets minimums like the 60-day approval deadline), city code (which can add design and placement rules), and your local utility district (which controls sewer, water, and electrical service sizing independently). In Rialto, this means your project must satisfy California Government Code § 65852.2, the Rialto Municipal Code’s ADU chapter, and San Bernardino County Special Districts requirements for sewer connection - and a “no” from any one office can halt your permit until you know which authority actually has the power to say it.
Table of Contents

- The Three-Tier Authority Structure: State, City, and Utility District
- The 60-Day Ministerial Approval Rule and What Happens When Cities Miss It
- Title 24 Energy Compliance and the Inland Empire Climate Zone
- The California Building Code Inspection Sequence
- How to Read a Plan Check Correction Letter
- Common Mistakes to Avoid
- When to Call a Professional
- Frequently Asked Questions
 Before
 After
AfterThe Three-Tier Authority Structure: State, City, and Utility District
Most homeowners start with the California Department of Housing and Community Development’s ADU handbook, which is useful but incomplete. It covers state law. It does not cover what happens when your city adds a local ordinance, or when your utility district denies a sewer connection because the main line is at capacity.
Here’s how the three tiers actually work:
State law sets the floor. California Government Code § 65852.2, as amended by AB 68 (2019), AB 881 (2019), SB 897 (2022), and AB 2221 (2022), mandates that cities must allow ADUs on any lot zoned for single-family or multifamily residential use. The law prohibits minimum lot sizes, replaces parking requirements in many cases, and - critical for Rialto homeowners - eliminates owner-occupancy requirements for ADUs permitted after January 1, 2023. If a city tells you otherwise, they’re citing outdated code.
City code adds the local layer. Rialto’s Municipal Code Chapter 17.64 governs ADU-specific requirements including maximum unit size (1,200 square feet for detached ADUs, or 50% of the primary dwelling, whichever is less), setback rules (typically 4 feet from side and rear property lines for detached units), and height limits (16 feet for detached ADUs, with exceptions for those built above garages). Cities cannot contradict state law, but they can fill gaps the state left open. Rialto requires architectural compatibility with the primary dwelling - a subjective standard that trips up many permit sets prepared by out-of-area designers who’ve never worked in San Bernardino County.
Utility districts operate independently. San Bernardino County Special Districts, which handles water and sewer for most of Rialto, reviews ADU connections separately from the city building department. We’ve seen permit-ready projects stall for six weeks because the sewer main on the street lacked capacity for an additional dwelling unit. The district requires a sewer capacity letter, obtained through a separate application, and this review has no statutory deadline. State law does not govern utility districts the way it governs cities.
The practical implication: your ADU Design & Permitting in Rialto must coordinate three parallel tracks, not one sequential process. A design-build studio handles this coordination under a single contract; a homeowner managing separate designer, engineer, and contractor faces three separate points of failure.
The 60-Day Ministerial Approval Rule and What Happens When Cities Miss It

Government Code § 65852.2, subdivision (a)(1), states that ADU applications “shall be considered and approved ministerially without discretionary review” within 60 days of a complete application submission. This is not a guideline. It is a statutory mandate with teeth.
Here’s what “ministerially” means in practice: the city cannot require design review board approval, neighborhood notification, or any other discretionary process that gives a planning commission or city council veto power. The review is checklist-based. Does the plan set include Title 24 energy calculations? Check. Does the site plan show required setbacks? Check. The plan checker either verifies compliance or issues specific corrections.
What happens when a city misses the 60-day window? The statute provides that if the city fails to act, the application is “deemed approved.” In practice, this is difficult to enforce without legal action, but the threat is real enough that most California cities have streamlined their ADU review. Rialto’s Building & Safety Division typically processes complete ADU applications in 45-55 days, based on our experience with 900+ ADUs since 2015 - though you can spot delays early with our ADU Warning Signs: A Rialto Homeowner’s Reference Guide.
However, the 60-day clock starts only when the application is “complete.” A common delay tactic - not unique to Rialto, but present here - is for a city to issue a “completeness checklist” that requests items not actually required by state law, restarting the clock. Items we’ve seen requested improperly include:
- Proof of owner occupancy (prohibited by AB 2221 for permits issued after January 1, 2023)
- Neighborhood character analysis (discretionary review, prohibited for ministerial ADU approvals)
- Separate utility meter installation (not required by state law; shared meters are permitted)
When this occurs, the correct response is a written citation of the applicable statute, not an argument. Under Haven Standard Clause 5 (No Surprises), our permit set includes a cover letter that preemptively cites governing law for each element, reducing the likelihood of improper completeness requests.
Title 24 Energy Compliance and the Inland Empire Climate Zone
Title 24, Part 6 of the California Code of Regulations governs energy efficiency in new construction. For ADUs, compliance is mandatory and non-trivial. The code requires specific insulation values, window U-factors, and - for detached ADUs - solar-ready roof zones or actual photovoltaic systems depending on unit size and local amendments.
Here’s where Rialto-specific knowledge matters. The city sits in California Climate Zone 10, the Inland Empire zone characterized by hot, dry summers with significant diurnal temperature swings. This affects multiple Title 24 compliance paths:
- Cool roof requirements: Zone 10 triggers prescriptive cool roof standards for low-slope roofs (SRI ≥ 16) and steep-slope roofs (SRI ≥ 20), unless the project pursues a performance-based compliance path.
- HVAC sizing: Manual J load calculations must account for Rialto’s 95°F+ design temperatures and low humidity, which affects equipment selection and duct design.
- Insulation values: Prescriptive wall insulation in Zone 10 requires R-19 minimum for wood-framed walls, with continuous insulation requirements that differ from coastal zones.
Out-of-state designers and even some California designers from cooler climates routinely miscalculate Zone 10 requirements. We’ve reviewed permit sets from Los Angeles-based architects that specified R-13 wall insulation adequate for Zone 6 but failing Zone 10 prescriptive compliance. The plan checker catches this, issues a correction, and the 60-day clock restarts.
For prefab and modular ADU systems, Title 24 compliance is certified at the factory for Dvele, Mighty Buildings, and Plant Prefab units, but the site-specific elements - foundation, utility connections, and any site-built appendages - require separate compliance documentation. Ellery ADU Studio coordinates this dual-track certification as part of our single-contract New Detached ADU in Rialto service.
The documentation you should receive: a CF-1R form (Certificate of Compliance) signed by a Title 24 energy consultant, included in your permit set, with the climate zone explicitly stated as Zone 10.
The California Building Code Inspection Sequence
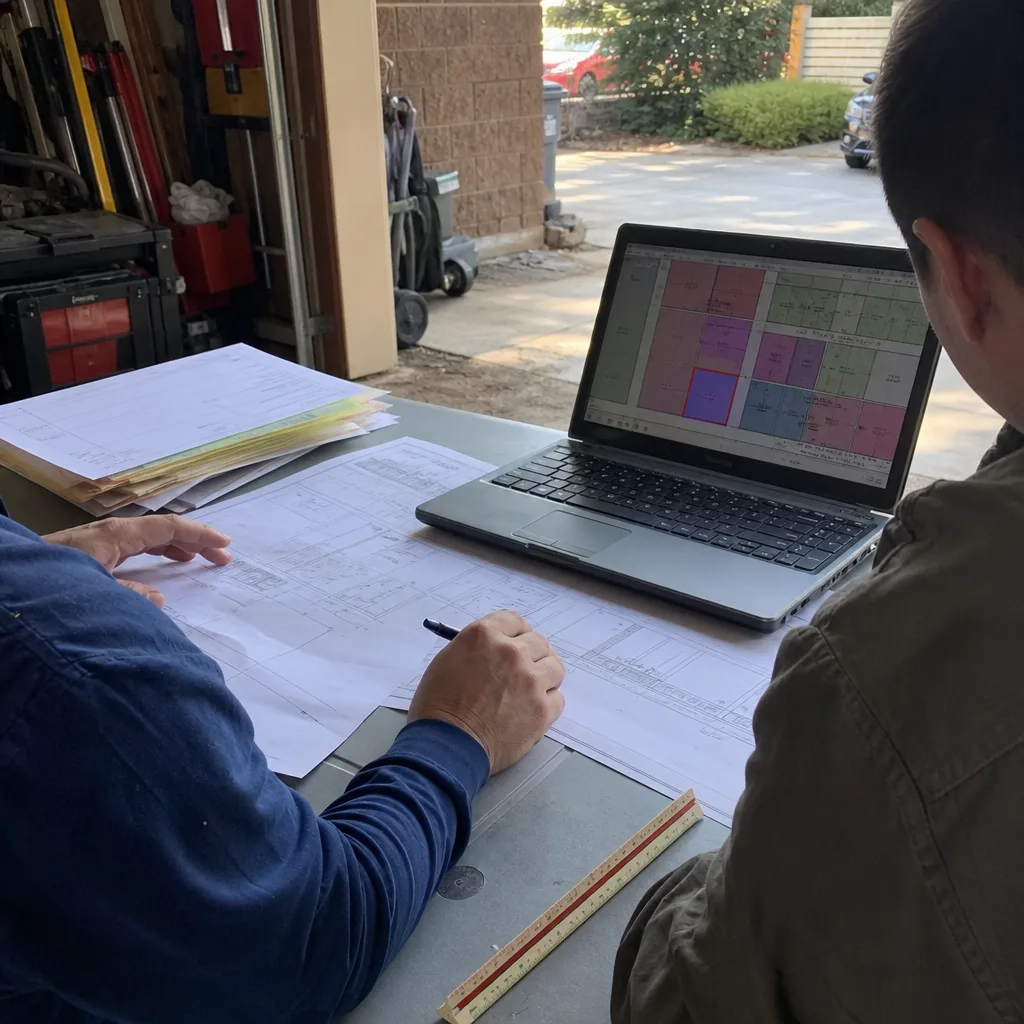
Once permitted, ADU construction in Rialto follows the inspection sequence mandated by the California Building Code (CBC), Title 24, Part 2. Understanding this sequence helps you verify that your contractor is scheduling inspections correctly and that you’re receiving documentation at each phase.
The standard sequence for a detached ADU in Rialto is:
- Foundation/Under-slab inspection: Occurs after excavation, formwork, and reinforcing steel placement, before concrete pour. For slab-on-grade construction typical in Rialto’s clay-heavy soils, this inspection verifies depth below frost line (not applicable in Rialto’s climate, but still checked for expansive soil mitigation), vapor barrier placement, and rebar spacing. You should receive dated photos of the pre-pour condition.
- Slab inspection: Occurs after concrete placement, verifying thickness, finish, and location of plumbing rough-in sleeves. Standard slab thickness for ADUs in Rialto is 4 inches minimum, 5 inches at load-bearing walls.
- Framing inspection: Occurs after structural framing, plumbing rough-in, electrical rough-in, and mechanical ducting are complete but before insulation and drywall. This is the most critical inspection; the inspector verifies seismic bracing (critical in Rialto’s proximity to the San Andreas fault system), fire blocking, and penetration sealing. You should receive a photo record showing each wall cavity before insulation.
- Insulation inspection: Occurs after insulation installation but before drywall. The inspector verifies R-values, proper installation without compression, and continuous insulation at rim joists and headers. For Zone 10, this includes verification of attic insulation to R-38 minimum.
- Drywall/nail inspection: Occurs after drywall hanging but before taping and finishing. Verifies fastener spacing and fire-rated assembly requirements where applicable.
- Final inspection: Occurs after all finishes, fixtures, and appliances are installed. The inspector verifies code compliance of all systems, tests GFCI and AFCI protection, confirms water heater seismic strapping, and verifies carbon monoxide and smoke detector placement. A Certificate of Occupancy or equivalent final approval is issued upon passing.
For Garage Conversion ADU in Rialto projects, the sequence differs: foundation is typically existing slab (verified for thickness and condition in the design phase), so the first inspection is often framing. However, garage conversions frequently trigger additional fire separation requirements between the ADU and any remaining garage space, verified at framing and final inspections.
Under Haven Standard Clause 3 (Documented Record), every inspection visit includes timestamped photos uploaded to your project portal within 24 hours, with annotations noting what was inspected and any corrections required. This is not a summary of how the inspection felt; it is evidence of what was found.
How to Read a Plan Check Correction Letter
Every ADU permit set in California receives corrections. The question is not whether you’ll get them, but whether you can read the letter correctly and route each item to the right professional for response.
A typical Rialto plan check correction letter contains items from three distinct offices, mixed together in a single numbered list. Here’s how to sort them:
Zoning comments come from the Planning Division. These address land use rules: setbacks, height, lot coverage, parking, and architectural compatibility. Zoning comments typically cite Rialto Municipal Code chapters. Example: “Rear setback shown as 3 feet 6 inches; 4 feet required per RMC 17.64.040.” Response: revise site plan, resubmit. Our design team handles these directly; no contractor involvement needed.
Building code deficiencies come from the Building & Safety Division. These address structural, mechanical, electrical, and plumbing code compliance. They cite California Building Code sections. Example: “CBC Table R602.3(1): header over 6-foot opening requires minimum 2×10 No. 2 Doug Fir-Larch; shown as 2×8.” Response: revise structural drawings, engineer sign-off if required, resubmit. This requires coordination between designer and structural engineer.
Fire department notes come from the Rialto Fire Department, which reviews ADU plans for fire access, water supply, and - for units with sleeping areas - residential fire sprinkler requirements. Fire notes often surprise homeowners: even if the primary dwelling is unsprinklered, a new detached ADU over 1,000 square feet may trigger sprinkler requirements under NFPA 13R or local amendments. Example: “Detached ADU exceeds 1,000 sf; provide NFPA 13R sprinkler system or reduce to 999 sf.” Response: add fire suppression to mechanical plans, or redesign to avoid threshold.
The critical skill is routing. A contractor who receives a zoning comment about setbacks cannot resolve it; a designer who receives a fire sprinkler note needs a fire protection subcontractor. In our design-build model, the project manager sorts corrections and assigns each to the appropriate in-house specialist, with a written response deadline tracked in your project portal.
One Rialto-specific wrinkle: the city contracts with San Bernardino County for some plan check services, so correction letters may bear county letterhead for building code items while zoning comments come on city letterhead. This confuses homeowners who assume it’s all one office. It’s not.
Common Mistakes to Avoid

- Assuming state law overrides everything. State law preempts city rules on specific items like owner occupancy and parking, but not on design standards, architectural compatibility, or local fire codes. A homeowner who cites AB 2221 to dispute a fire sprinkler requirement will lose.
- Hiring an out-of-area designer unfamiliar with Zone 10. Title 24 compliance failures from climate zone confusion are the single largest source of permit delays we’ve seen for Rialto projects designed by Los Angeles or Bay Area firms.
- Neglecting the utility district pre-check. San Bernardino County Special Districts sewer capacity letters should be requested before permit submission, not after. We’ve seen six-month delays when a project reaches final inspection only to discover the sewer lateral cannot handle the additional flow.
- Treating plan check corrections as optional suggestions. Each uncorrected item restarts the 60-day review clock. A permit set with 12 corrections that takes three weeks to revise and resubmit loses any 60-day enforcement leverage.
- Failing to verify existing garage slab condition before conversion. Rialto’s expansive clay soils crack slabs; a 4-inch garage slab with no vapor barrier and no reinforcement may not qualify for conversion without replacement. The time to discover this is during design, not after demolition starts.
- Accepting verbal assurances instead of written scope. Under Haven Standard Clause 1, every project receives a written price before work starts. Verbal “ballpark” figures for ADU projects in Rialto vary by $100,000 or more depending on utility trenching, soil conditions, and fire suppression requirements.
When to Call a Professional
Call a design-build studio when your project involves any of the following: a detached ADU requiring new utility trenching across Rialto’s clay soils; a garage conversion where the existing slab condition is unknown; a property in a Rialto neighborhood with known sewer capacity constraints (common in the older sections north of the 210 freeway); or any plan check correction letter containing fire department notes, which require specialized fire protection design. Still deciding on your approach? See DIY vs Professional ADU: The Rialto Homeowner’s Decision Guide.
Ellery ADU Studio Rialto offers free estimates in Rialto - call (951) 476-1467. We also provide a Free Second Opinion on any written estimate already in hand, with specific attention to whether Title 24 Zone 10 compliance, utility district coordination, and fire department requirements are properly accounted for in the scope and price.
Frequently Asked Questions
A complete permit application in Rialto typically receives plan check comments in 45-55 days, with final permit issuance 2-4 weeks after corrections are resubmitted and approved. Total timeline from complete application to permit in hand is generally 10-14 weeks, assuming no major scope changes. Call (951) 476-1467 for an exact timeline based on your project type - estimates are free.
Garage conversion ADUs in Rialto typically run $85,000-$140,000 all-in, drawings through final inspection, depending on whether the existing slab requires replacement, whether fire separation from remaining garage space is required, and whether the electrical panel needs upgrading. This range includes the permit set, all city and utility fees, construction, and project management under a single written price per Haven Standard Clause 1. Call (951) 476-1467 for a written quote specific to your garage.
No. Under Haven Standard Clause 5 (No Surprises), the scope is locked at signing; no door-side upsells, no scope creep. The only price changes occur if you request a change order in writing, or if concealed conditions are discovered (for example, a garage slab that requires full replacement after exploratory demolition). Even then, work stops for your written approval before any additional cost is incurred.
Ellery ADU Studio pulls all permits as the design-build contract holder. You receive copies of every permit, inspection record, and final Certificate of Occupancy, but we manage the application, correction responses, and inspection scheduling. This is included in our single-contract service, not an add-on fee.
San Bernardino County Special Districts maintains sewer capacity maps, and we check these during our initial site assessment. If capacity is limited, options include a sewer flow study to demonstrate the ADU’s minimal impact, connection to an alternative main if available, or - in rare cases - a pump station to reach a higher-capacity line. We identify this risk before permit submission, not after.
California’s solar mandate applies to new detached ADUs under Title 24; the prescriptive path requires a solar photovoltaic system sized to meet the unit’s annual electrical load. However, compliance can also be achieved through a performance-based approach that may reduce or eliminate the solar requirement through exceptional efficiency measures. For prefab systems like Dvele or Mighty Buildings, factory certification includes solar pre-planning that simplifies this compliance path.
The Bottom Line
California’s ADU laws give homeowners significant rights: no owner-occupancy requirements, no discretionary review, a 60-day approval deadline. But these rights exist on a foundation of compliance obligations that span three separate authorities. State law gets you to the counter. City code gets you through plan check. Utility district rules get you connected and occupied. Knowing which authority governs which requirement - and having a permit set that addresses all three before submission - is the difference between a 10-week permit timeline and a 10-month ordeal. For more guides & resources on navigating California ADU law, visit our blog. In Rialto’s specific regulatory environment, with its Zone 10 climate requirements, county-contracted plan check services, and San Bernardino County Special Districts utility oversight, local expertise in the design-build contract is not a convenience. It is a structural necessity.
Written by Nadia Ellery, Owner at Ellery ADU Studio Rialto, serving Rialto since 2015.