
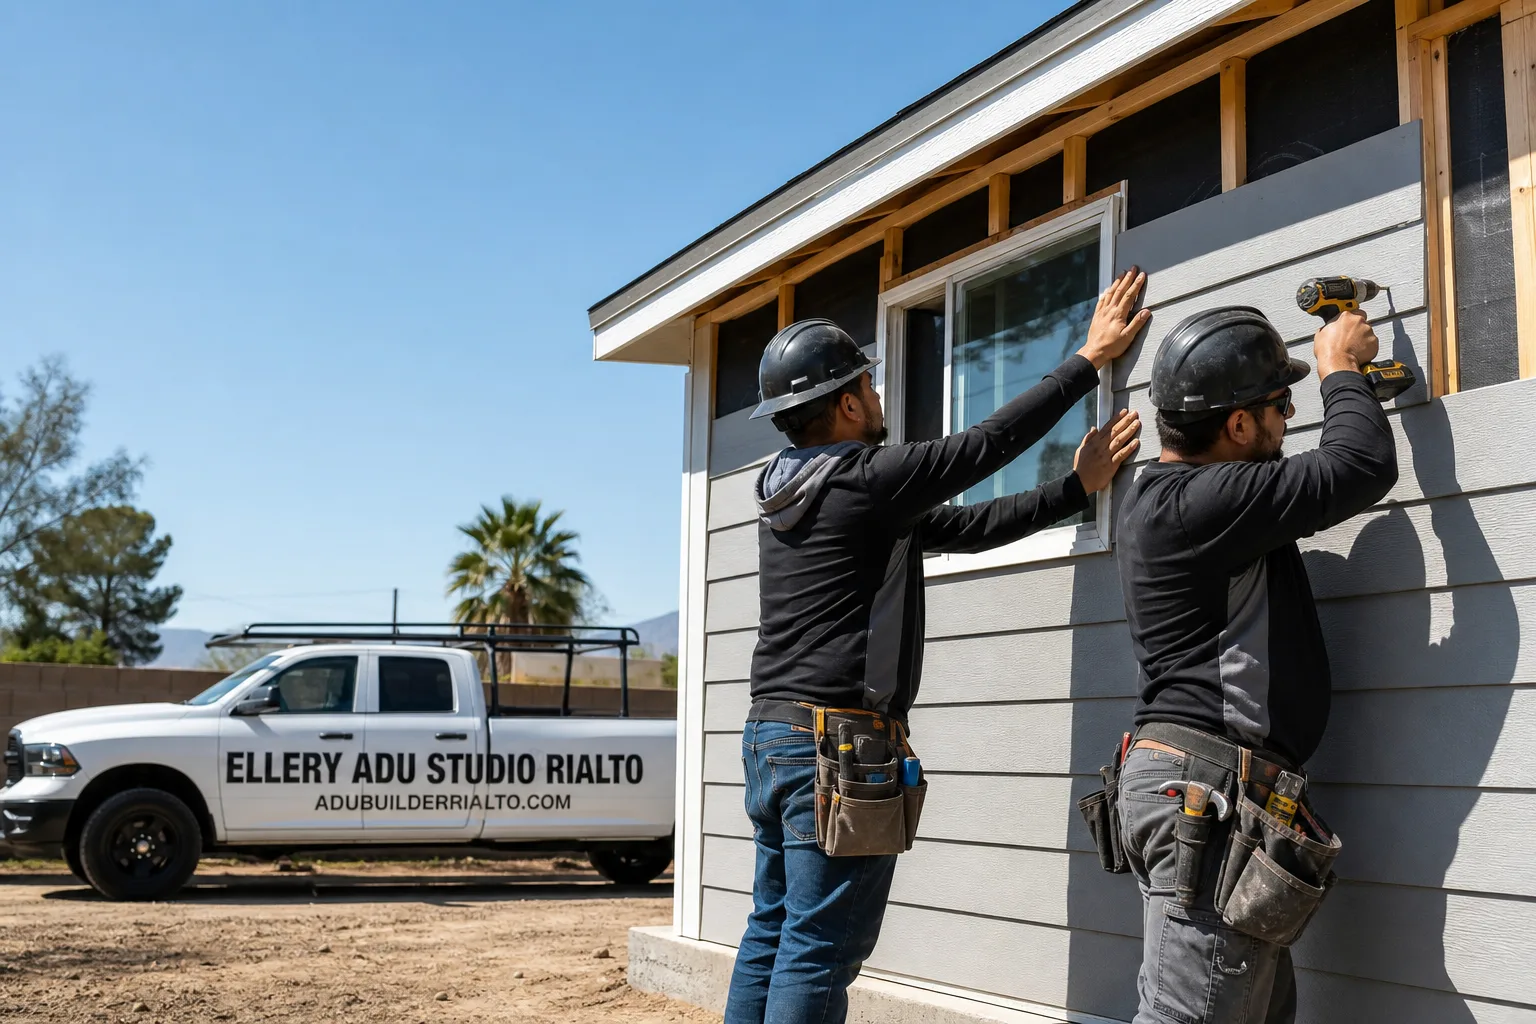
Fast, Reliable Garage Conversion ADU Across Corona
A garage conversion ADU in Corona typically runs $85,000-$165,000 all-in, from measured drawings through final inspection, and most projects clear both city planning and HOA architectural review in 14-22 weeks. We coordinate dispatch and scheduling from our Inland Empire office, with crews serving Corona neighborhoods directly. Call (951) 476-1467 to schedule your free estimate, and bring any written estimate you already have - we’ll give you a free second opinion.
Corona’s 1990s-2000s tract homes dominate the market here: 1,800-3,200 square feet on 6,000-9,000 square foot lots, most with large attached two- or three-car garages. That housing stock makes garage conversions the most common ADU path in the city. But Corona’s post-1980s suburban boom packed the city with HOA-governed master-planned communities, and that changes everything about how a conversion gets built. California Civil Code §4751 prohibits HOAs from effectively banning ADUs, yet the architectural review layer remains real. Our Garage Conversion ADU team treats the HOA packet as a separate deliverable from the city permit set - because in Corona, a design that clears the planning counter can still fail the tract committee.
Why Ellery ADU Studio Rialto Is Corona’s Preferred Garage Conversion ADU Company
We’ve designed, permitted, and built 900+ ADUs since 2015, the year California’s ADU laws shifted. Every project carried a written price before work started, per Haven Standard Clause 1. In Corona specifically, that track record matters because the dual-approval path - city plus HOA - trips up studios that treat permits as an afterthought.
Our crews know the difference between City of Corona planning minimums and the stricter CC&R standards in Eagle Glen, Sycamore Creek, and Dos Lagos-area neighborhoods. We file both packets the same week so your slab never sits torn open waiting on a committee vote. Homeowners in Corona receive a documented photo record on every visit - evidence of what was found and what was done, not a summary of how it felt.
Under our 365-Day Done Right Promise, if the finished ADU is not built to the permitted drawings, we make it right. In writing. Before the project starts. A live person answers our phones 24/7. No voicemail queue, no callback promise that doesn’t materialize.
Our Garage Conversion ADU Services in Corona

Attached Garage Conversion
Attached garage conversions are the most common ADU we build in Corona, and for good reason. The typical 1990s tract home here has a 400-600 square foot attached two- or three-car garage with slab-on-grade construction, which simplifies foundation work. The existing structure shares a wall with the main house, so utility extensions are shorter and rooflines often tie in cleanly. But the shared wall also means fire separation and sound attenuation requirements under the California Building Code, and in Corona’s summer heat, that west- or south-facing garage door opening needs a mini-split sized for 100-108°F exposure, not the nominal load. We spec Mitsubishi or Daikin systems with proper Manual J calcs for each orientation.
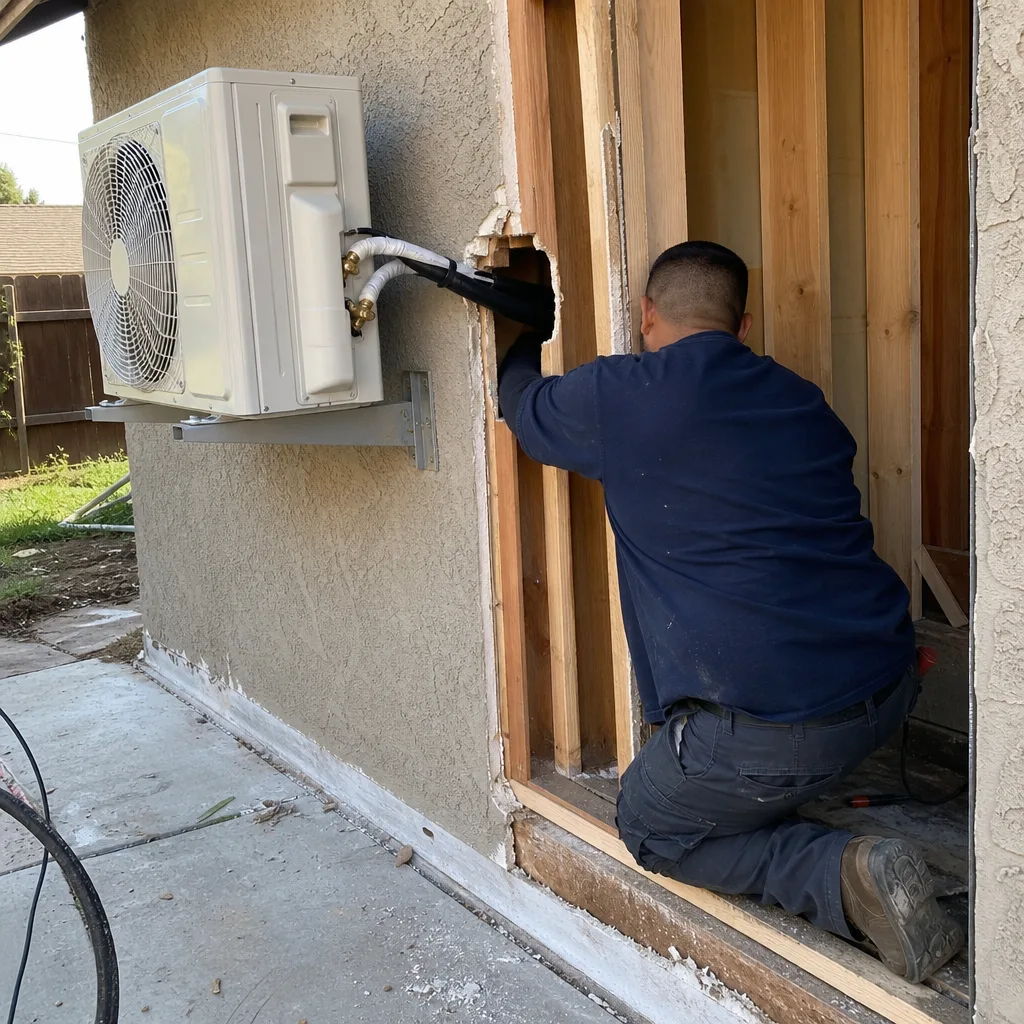
Detached Garage Conversion
Detached garage conversions in Corona trigger a separate set of considerations. The slab-on-grade construction is standard, but City of Corona utility requirements typically demand a new trench run from the main panel and a dedicated meter-ready setup - you cannot assume the existing garage subpanel handles ADU loads. Setback from the property line and any block wall must meet both city code and, in master-planned tracts, HOA CC&Rs that often exceed the minimum. In hillside and foothill-adjacent parcels near the Santa Ana Mountains, detached conversions fall within High or Very High Fire Hazard Severity Zones, requiring ember-resistant vents, roofing, and exterior finishes that add meaningful cost. We handle the fire-department clearance as part of the permit set.
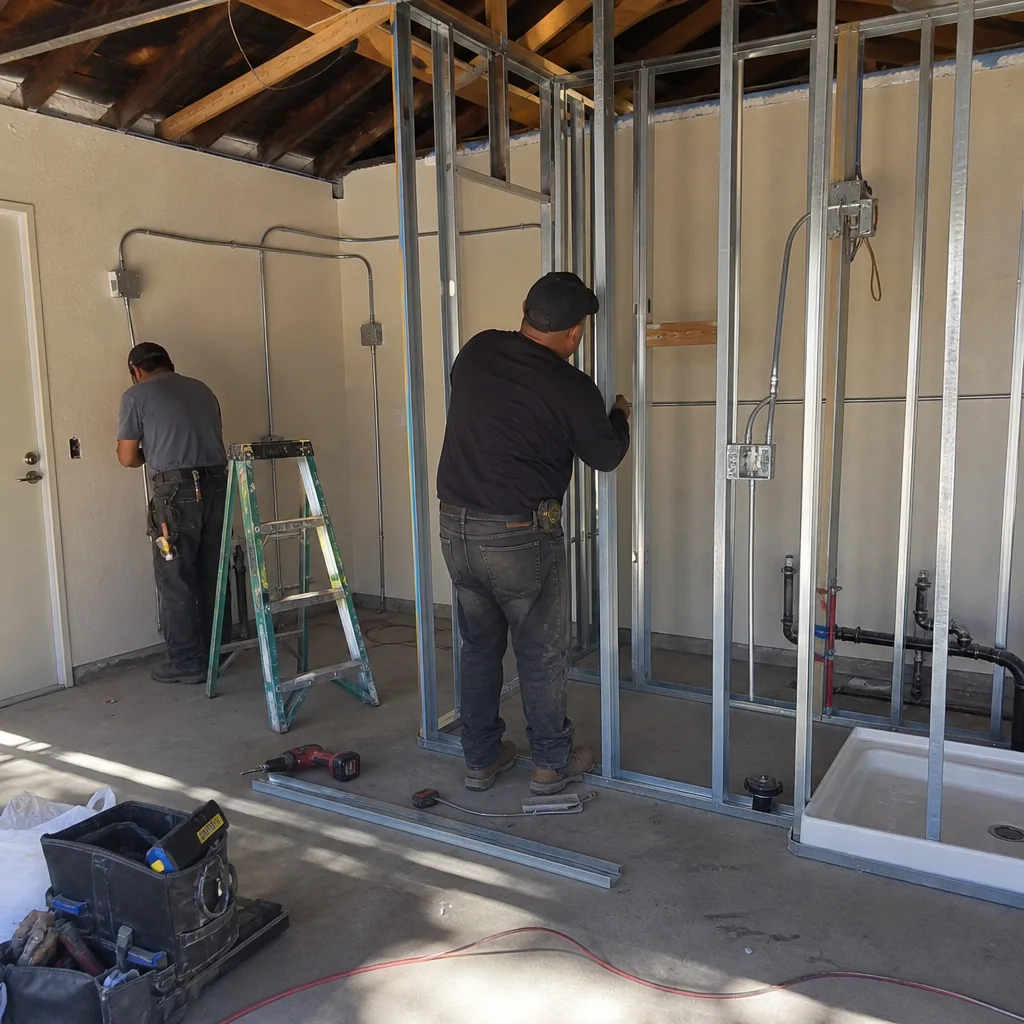
Carport Conversion
Carport conversions in Corona are less common than garage work, but they come up in older neighborhoods and on corner lots where a previous owner removed the garage door. The open structure needs full enclosure, foundation verification, and often a new roof assembly. In Corona’s climate, that enclosure must handle intense solar gain, so we spec cool-roof assemblies and proper wall insulation beyond code minimum. HOA review is especially critical here: a carport conversion changes the street-facing massing, and architectural committees in Corona’s master-planned tracts scrutinize that heavily.
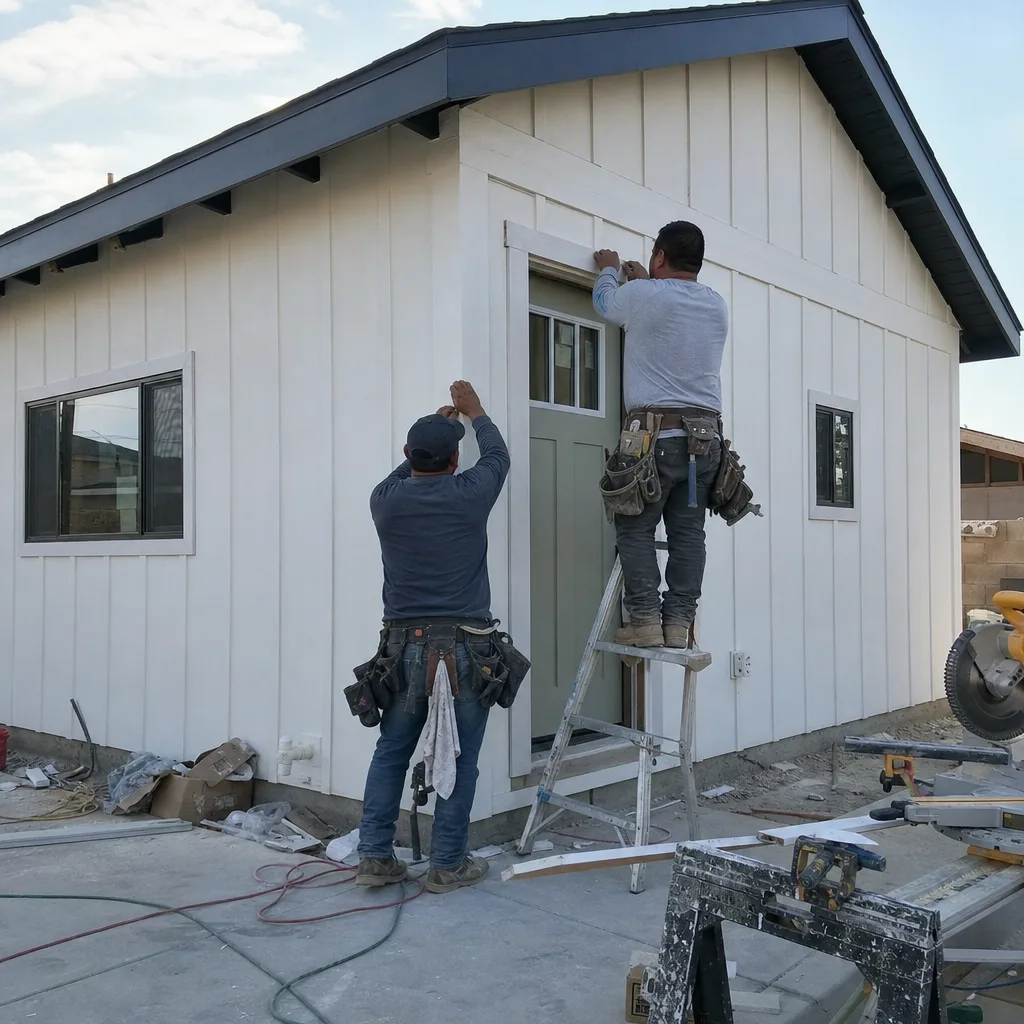
Garage Partition & Bathroom Add
Some Corona homeowners want to split an oversized three-car garage, keeping one bay for storage or a workshop while converting the remainder to a studio or one-bedroom ADU. Others need a bathroom added to an existing converted space that was originally permitted as unconditioned storage. Both paths require careful plumbing layout: Corona’s slab-on-grade construction means trenching for waste lines, and the slope to the city sewer connection must work with the existing grade. We model the full plumbing plan in the permit set so there’s no field improvisation.
Garage JADU
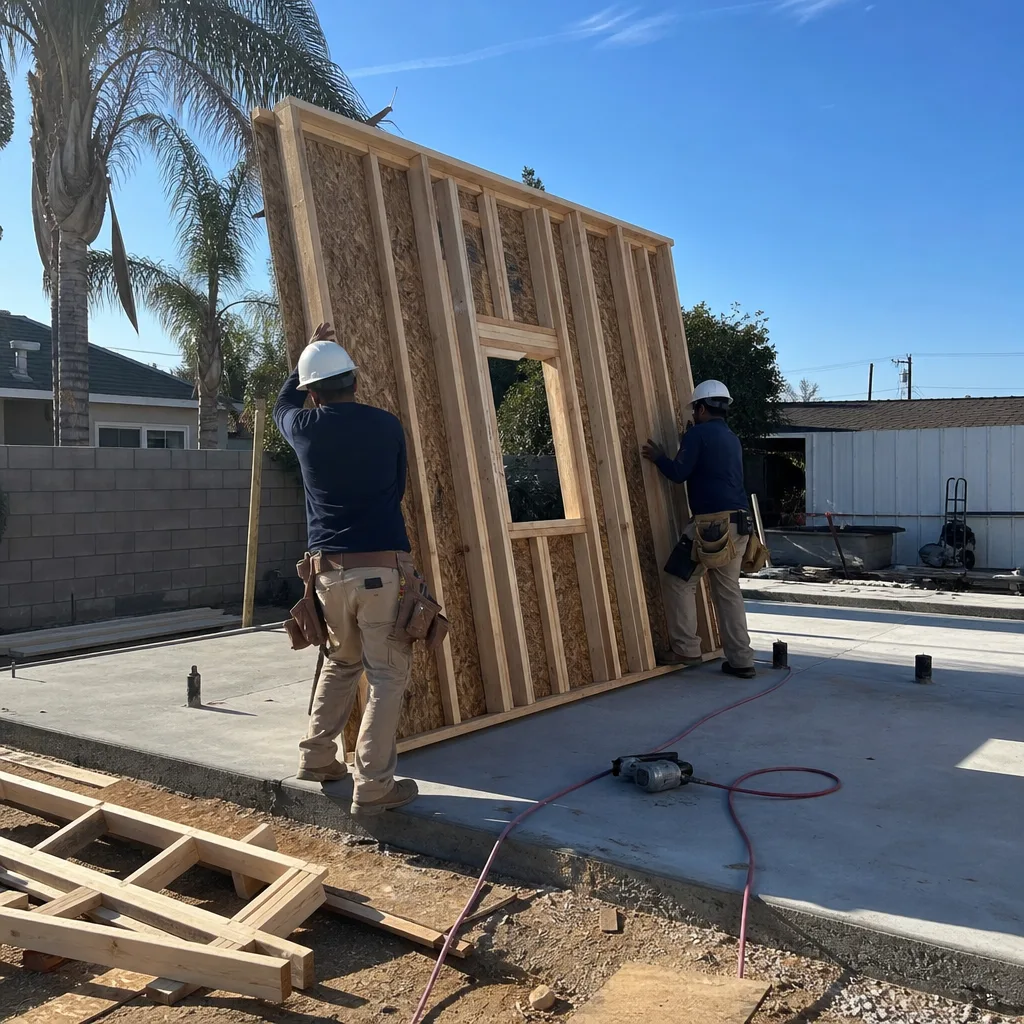
A Junior ADU - under 500 square feet, within the existing footprint, with owner-occupancy required on site - can be the fastest path in Corona’s HOA-governed tracts. The smaller scale means fewer committee objections, and the owner-occupancy requirement satisfies some CC&R rental restrictions. We evaluate whether your garage footprint and ceiling height meet JADU standards, then package the reduced parking replacement plan with the city submittal.
What happens when you call
- 1
A real person answersNo phone trees - you reach a local pro.
- 2
You get an upfront price rangeHonest numbers before anyone is dispatched.
- 3
A background-checked tech heads outLicensed & insured, dispatched right away.
- 4
You approve before work beginsNothing starts until you say go.
 Before
 After
AfterTrusted Brands We Service in Corona
Ellery ADU Studio specifies and coordinates prefab and modular systems from Abodu, Cover, and Dvele within our single-contract model, and we use James Hardie panel and siding systems for site-built matches to existing tract exteriors. In Corona’s master-planned communities, the James Hardie color-matching program is particularly useful: Eagle Glen and Sycamore Creek CC&Rs lock stucco to approved tan and earth-tone palettes, and Hardie’s pre-finished panels let us hit those colors without custom on-site mixing that delays HOA approval. We stock common Hardie profiles and keep Abodu and Cover specification sets current so Corona projects don’t stall waiting on manufacturer lead times.
Common Garage Conversion ADU Problems We See in Corona Homes
- HOA packet skipped, city permit approved, then kicked back. We see this repeatedly in Corona: a studio submits only the City of Corona permit set, the planning counter clears it, and the homeowner learns at the HOA architectural committee that the roof pitch, stucco color, or block-wall setback fails CC&Rs. The project stalls for weeks. We file both packets simultaneously.
- Mini-split undersized for west-valley heat gain. Corona’s inland valley location produces 100-108°F summer highs, and a garage door opening converted to windows on the west or south wall creates massive solar load. Units sized for coastal Orange County fail here. We run full load calculations for each orientation.
- Detached conversion assumes existing electrical is sufficient. City of Corona utility requirements typically require a new trench run and dedicated meter for detached ADUs. Assuming the garage subpanel handles the load produces change orders or failed inspection. We verify service capacity in the first site visit.
- Demo scheduled before HOA approval lands. In Corona’s review-heavy tracts, some contractors tear out the garage door and start framing while the architectural committee is still deliberating. If the committee requires design changes, the slab sits exposed. We stage materials only after both approvals are in hand.
Pricing for Garage Conversion ADU in Corona, CA
Garage conversion ADUs in Corona typically run $85,000-$165,000 all-in, drawings through final inspection. Attached conversions on slab-on-grade garages with straightforward utility tie-ins sit at the lower end. Detached conversions needing new trench runs, dedicated meters, and fire-hazard-zone materials push toward the upper range. HOA architectural review adds 3-6 weeks to the calendar but not always to the cost - we include the CC&R packet preparation in our base scope.
| Component | Typical Range in Corona |
|---|---|
| Attached garage conversion, basic | $85,000-$115,000 |
| Attached garage conversion with bathroom/kitchen | $110,000-$145,000 |
| Detached garage conversion, standard | $120,000-$155,000 |
| Detached conversion, fire-hazard zone materials | $135,000-$165,000 |
| Carport conversion (full enclosure) | $95,000-$140,000 |
| Garage JADU (under 500 sq ft) | $75,000-$105,000 |
Every project is quoted with a written price before any work begins, per Haven Standard Clause 1. The words “call for a quote” do not appear on our site because the quote is the point. Call (951) 476-1467 for your written estimate - or bring a written estimate already in hand for our free second opinion.
We Also Serve Cities Near Corona

Our crews work throughout the Inland Empire and adjacent metros. If you’re comparing options, we also build Garage Conversion ADU in Corona for homeowners in Chino, Ontario, Riverside, and Montclair - each with their own permitting timelines and, where applicable, HOA review requirements. The Haven Standard applies to every project regardless of city.
Serving Corona, CA - Our Local Coverage Area
We’re based in the Corona area and know this community well. Use the map below to see our service coverage - if you’re nearby, we can almost certainly help.
FAQs - Garage Conversion ADU in Corona
No. California Civil Code §4751 prohibits HOAs from effectively banning ADUs, but they can enforce architectural review standards for design, materials, and placement. In Corona’s master-planned tracts, that review is active and specific: roof pitch, stucco palette, and block-wall setbacks often exceed city minimums. We prepare and file the CC&R packet as a separate deliverable from the city permit set, so both approvals land before construction starts. Call (951) 476-1467 to review your specific CC&Rs.
Typically 3-6 weeks in Corona’s larger master-planned communities, though some tracts review monthly rather than on a rolling basis. Eagle Glen and Sycamore Creek both use formal architectural committees with published submittal deadlines. We file the HOA packet the same week as the city permit set, running both tracks in parallel rather than sequentially, so the review time does not stack on top of city processing. Call (951) 476-1467 for a timeline estimate based on your specific tract.
Attached is usually the better value in Corona’s 1990s tracts. The existing structure, shared wall, and roofline reduce both construction cost and HOA design friction. A three-car garage at 600+ square feet yields a comfortable one-bedroom or generous studio. Detached conversions make sense when the garage is already separate, when you need to preserve the attached garage for parking, or when the rear yard has better solar orientation for the ADU. We evaluate both paths on site. Call (951) 476-1467 to schedule that evaluation.
We spec mini-split heat pumps sized with full Manual J load calculations, not rules of thumb. In Corona’s 100-108°F summer peaks, west- and south-facing exposures common on garage door walls demand higher capacity than the same square footage facing north. We typically specify Mitsubishi Hyper-Heating or Daikin Aurora lines with proper line-set routing and condenser placement that respects both city setback and HOA sight-line rules. Undersized units are a common callback failure here; we don’t size for average temperature, we size for peak load. Call (951) 476-1467 to review the calc for your orientation.
Yes, if your parcel falls within a High or Very High Fire Hazard Severity Zone near the Santa Ana Mountains. California Building Code Chapter 7A requires ember-resistant vents, ignition-resistant roofing, and exterior finishes with tested flame-spread ratings. James Hardie fiber-cement siding meets these requirements and matches the aesthetic standards in Corona’s master-planned tracts. We identify fire-zone status in the first site visit and include the upgraded materials in the written scope from day one - no surprises, per Haven Standard Clause 5. Call (951) 476-1467 to check your parcel’s zone status.
Written by Nadia Ellery, Owner at Ellery ADU Studio, serving Corona and the Inland Empire since 2015.