
Last updated September 25, 2026
ADU Design & Permitting Maintenance Checklist for Rialto Homeowners
The most common reason a Rialto ADU permit stalls at second plan check is not a design error. It is a missing Title 24 energy compliance form that no one told the homeowner to request from their designer before submittal. In our experience across 900+ ADU projects since 2015, the gap between a smooth permit and a six-month delay is rarely the design itself. It is the checklist item that got treated as optional. This guide pairs every checkpoint with the specific consequence of skipping it, so you can audit your own project status without relying on a contractor’s verbal update. Each item maps to a document you should physically hold in your hands.
Quick Answer
An ADU design and permitting maintenance checklist for Rialto homeowners covers four phases: pre-design city records (assessor map, permit history, utility stubs, HOA documents), design deliverables (site plan, floor plan, Title 24, structural calcs), Rialto Building & Safety submittal and inspection sequence, and post-occupancy maintenance including annual waterproofing checks for Inland Empire heat cycles. For professional support through all four phases, see our ADU Design & Permitting services. Skip any phase and you risk permit rejection, inspection failures, or code violations that void your certificate of occupancy.
Table of Contents

- Pre-Design: The Four City Records You Must Pull First
- Design Phase Deliverables: What to Hold in Your Hands
- Rialto Building & Safety Submittal Requirements
- Inspection Sequence: Foundation to Final Occupancy
- Post-Certificate Maintenance for Rialto’s Climate
- What ADU Projects Cost in Rialto
- Common Mistakes to Avoid
- When to Call a Professional
- Frequently Asked Questions
 Before
 After
AfterPre-Design: The Four City Records You Must Pull First
Before you spend a dollar on drawings, you need four documents from city and county offices. Each one has a specific failure mode if missing.
1. Assessor Parcel Map
The San Bernardino County Assessor’s parcel map shows your lot dimensions, easements, and any recorded encumbrances. Without it, your designer may draw an ADU that encroaches on a utility easement. The consequence: Rialto Building & Safety rejects your site plan at first submittal, and you pay for revised drawings. Request this in person at the San Bernardino County Assessor-Recorder-County Clerk office or through their online parcel search.
2. Existing Permit History
Rialto Building & Safety maintains permit records back to incorporation. Pull the full history for your main dwelling. We’ve seen homeowners discover unpermitted additions from prior owners that changed the legal lot coverage. The consequence: your ADU triggers a zoning violation on the main house, and the city requires you to legalize the existing structure before issuing your ADU permit. This adds months and thousands in unexpected cost. The permit history also reveals whether your garage was legally converted before - a critical data point for Garage Conversion ADU in Rialto projects.
3. Utility Stub Locations
Contact Southern California Gas Company and Southern California Edison for service maps showing where gas and electric lines enter your property. For water and sewer, Rialto Public Works has as-built records. Missing this step means your designer places the ADU bathroom on the opposite side of the lot from the sewer lateral. The consequence: a $4,000-$8,000 trenching line item that was not in your original scope, or worse, a redesign that delays permit submittal by six weeks.
4. HOA CC&Rs (If Applicable)
Rialto neighborhoods built from the 1980s onward often have homeowners associations with covenants that restrict detached structures, height limits, or rental use. CC&Rs are recorded with the county, not with the city. The consequence: you get your city permit, break ground, and the HOA files for injunctive relief. We’ve seen this in the newer developments north of the 210 freeway. The fix is a written HOA architectural approval before permit submittal, not after.
Hold these four documents in a physical folder. When your designer says “we’ll handle it,” ask to see copies. Under Haven Standard Clause 1, your written price depends on accurate existing conditions. Garbage in, garbage out.
Design Phase Deliverables: What to Hold in Your Hands

A permit-ready design package is not one drawing. It is a stack of documents, each with a specific name and function. Here’s what you should receive, what it is called, and what happens if it is missing.
Site Plan (Sometimes Called Plot Plan)
This shows your lot boundaries, the existing dwelling, the proposed ADU, setbacks from property lines, and parking locations. Rialto requires 4-foot side and rear setbacks for detached ADUs under 800 square feet, and standard zoning setbacks for larger units. Missing or inaccurate setback dimensions are the #1 reason for first-plan-check rejection in Rialto. The site plan must be drawn to scale, typically 1 inch = 10 feet, and signed by a licensed architect or civil engineer.
Floor Plans
One sheet per level, showing room labels, door and window sizes, and structural beam locations. For a New Detached ADU in Rialto, you need floor plan, roof plan, and building sections. For a garage conversion, you need floor plan and reflected ceiling plan to show existing versus new structure. Missing beam callouts mean the structural engineer cannot complete calcs, which stalls the package.
Title 24 Energy Compliance Forms
California’s Energy Code requires compliance documentation for all new conditioned space. For ADUs, this typically means the CF-1R form generated by approved compliance software. The consequence of omission: Rialto Building & Safety will not accept your permit application. Period. For a deeper look at energy compliance and related requirements, read ADU Permits, Codes & Inspections in CA: What You Need to Know. The form must match your specified insulation, HVAC equipment, and window U-factors exactly. If you change the window spec after permit issuance, you need a revised Title 24 and a permit revision - another $300-$500 and two weeks.
Structural Calculations
These are the math that proves your building will stand up. For conventional wood-frame ADUs, a licensed structural engineer provides lateral force calculations for wind and seismic loads. Rialto sits in Seismic Design Category D, which triggers specific anchorage and shear wall requirements. Missing or inadequate calcs mean the plan checker sends you to engineering review, a separate queue that adds 3-4 weeks. For prefab systems like Mighty Buildings or Boxabl, the manufacturer provides ICC-ESR reports that substitute for project-specific calcs, but these must be included in your submittal package explicitly.
Additional Deliverables for Specific Projects
- Grading and drainage plan: Required if your lot slope exceeds 5% or if you are cutting more than 2 feet of grade. Rialto’s clay-heavy soils in the southern neighborhoods near the Santa Ana River wash are prone to expansion; inadequate drainage detailing leads to foundation callbacks.
- Fire sprinkler plan: Required if your main house has sprinklers and the ADU is within 50 feet, per California Fire Code.
- Soils report: Required for two-story ADUs or any structure on fill soils, which are common in post-1960 Rialto subdivisions.
At Ellery ADU Studio Rialto home, we deliver these as a bound permit set, not a PDF link. You should be able to lay your hands on every sheet. Haven Standard Clause 3 requires documented photo record of existing conditions; Clause 4 requires the permit set as a physical deliverable before any construction contract is offered.
Rialto Building & Safety Submittal Requirements
Rialto processes ADU permits through the Community Development Department, Building & Safety Division. Understanding their specific workflow prevents the common error of submitting to the wrong counter or with the wrong fee schedule.
Current Submittal Checklist (Verify Before Filing)
- Completed building permit application (specific form, not generic)
- Two complete sets of plans (minimum 24″ x 36″ sheets)
- Title 24 CF-1R form with software registration number
- Structural calculations, bound and signed by California-licensed engineer
- Water meter data card from Rialto Water Department (separate submittal)
- Fire Department review for egress window sizing (if bedroom proposed)
- Plan check fee, currently calculated per valuation (call Rialto Building & Safety for current fee schedule - we do not quote exact city fees as they change)
Plan Check Turnaround
Rialto’s current plan check turnaround for ADUs is approximately 15-20 business days for a complete submittal, and 10-15 business days for resubmittal after corrections. Incomplete packages are returned without review, resetting your place in queue. The consequence of a missing Title 24 or unsigned structural calcs: you lose 3-4 weeks minimum, plus the cost of revised drawings.
Key Rialto-Specific Considerations
Rialto allows ADUs by right in all residential zones under state law, but the city maintains local design standards for front-yard visibility, roof pitch, and exterior materials in certain historic overlay districts. The northeastern neighborhoods near Cactus Avenue have design review requirements that other zones do not. Your designer must know which zone you’re in before drawing begins. We verify this in our first site visit, documented with geotagged photos per Haven Standard Clause 3.
For Tuff Shed and other accessory structure conversions, note that Rialto treats pre-existing sheds differently depending on permit status. A shed built with a gardening permit cannot legally be converted to residential use without full ADU permitting. The consequence of skipping this verification: you finish the conversion, the inspector flags it, and you must remove the work or pursue a retroactive permit - a process that costs roughly double the original permit fee.
Inspection Sequence: Foundation to Final Occupancy
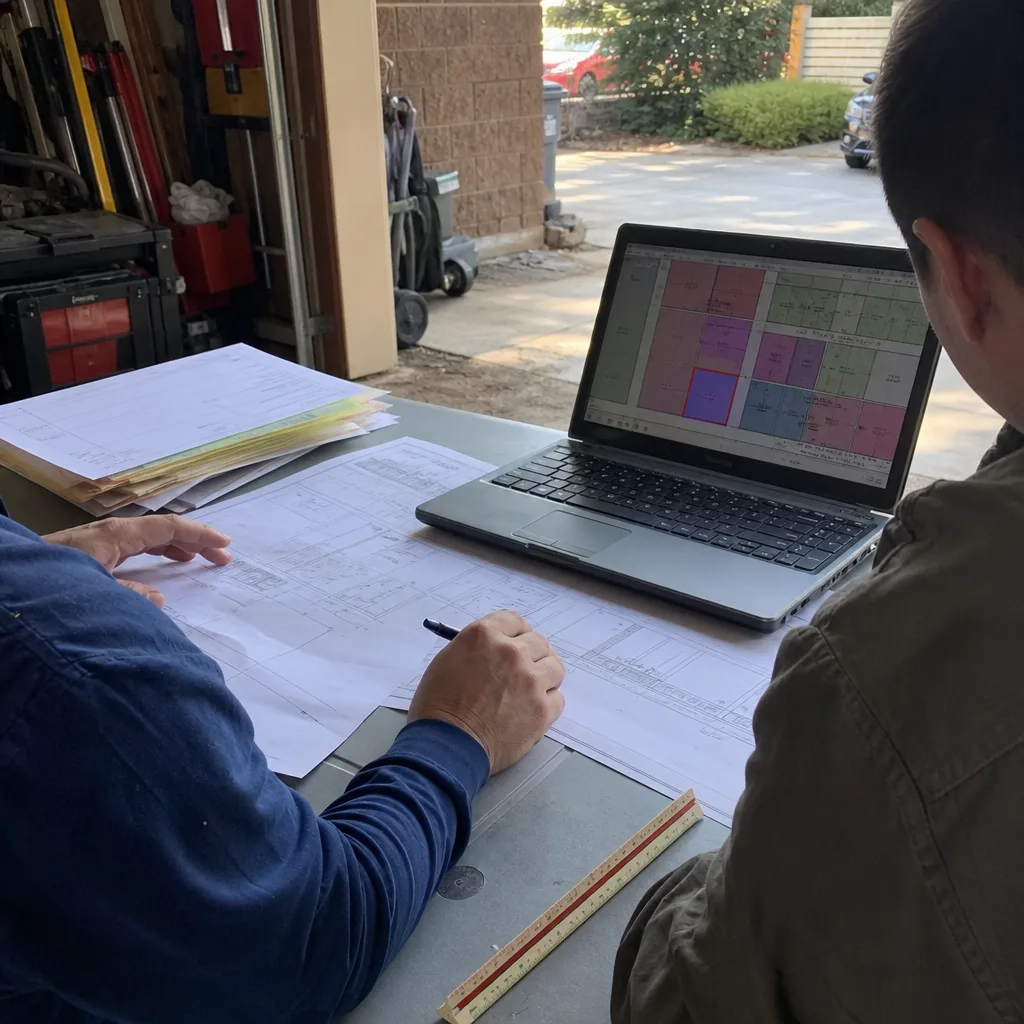
Rialto Building & Safety uses a specific inspection sequence. Missing inspections or calling out of order voids your permit and can trigger a full re-inspection fee. Here is the standard sequence for a detached ADU on a new slab.
Phase 1: Pre-Construction
- Pre-construction meeting: Recommended for all ADUs over 400 square feet. Not mandatory, but inspectors appreciate the heads-up and will flag site-specific concerns early.
Phase 2: Rough Inspections (In Order)
- Foundation/Slab inspection: Forms and rebar in place, before pour. Rialto requires 48-hour advance notice for foundation inspections. The consequence of pouring without inspection: remove and re-form, or engineer’s letter accepting as-is at $800-$1,500.
- Under-floor plumbing and electrical: Before slab pour or before covering in crawl space.
- Framing inspection: Structural members in place, shear walls nailed off, hold-downs installed. Rialto’s seismic zone requires specific nailing patterns; inspectors carry nail schedules and check them.
- Rough plumbing: Pressure test completed, pipes exposed.
- Rough electrical: Wires pulled, boxes mounted, grounds verified.
- Rough mechanical/HVAC: Ducting in place, unit set but not fully connected.
- Insulation inspection: Before drywall. Must match Title 24 specs exactly.
Phase 3: Final Inspections
- Drywall nailing: Fastener spacing and glue patterns verified.
- Lath and plaster (if applicable): Weep screed, paper, and wire inspection.
- Final plumbing: Fixtures set, water test complete.
- Final electrical: Panels labeled, GFCI/AFCI tested, grounding verified.
- Final mechanical: HVAC operational, thermostat functional, filter accessible.
- Final building: All life-safety items verified - egress windows, handrail heights, stair risers, smoke/CO detectors.
- Final occupancy: Certificate of Occupancy issued. Without this, you cannot legally rent the unit.
Two inspections require 48-hour advance scheduling with Rialto Building & Safety: foundation and final occupancy. The foundation inspection books fastest on Tuesdays and Wednesdays. Final occupancy requires all prior inspections passed and the job card signed by each trade inspector. A common error: calling for final occupancy with one trade still open. The consequence: reschedule, minimum one week delay, and possible re-inspection fees.
For Plant Prefab and other modular systems, Rialto requires additional inspections at the factory (per HCD approval) and a set/seal inspection on site. The factory inspections are not your responsibility, but you must receive the HCD insignia documentation before Rialto will schedule your foundation inspection. Missing this paperwork: permit hold, no exceptions.
Post-Certificate Maintenance for Rialto’s Climate
Your certificate of occupancy is not the finish line. It is the starting line for maintenance obligations that preserve your investment and keep you code-compliant. Rialto’s Inland Empire climate - 100+ degree summer days, Santa Ana wind events, and minimal annual rainfall concentrated in winter months - creates specific maintenance requirements that coastal California ADU owners do not face.
Monthly: Smoke and CO Detector Test
California Health and Safety Code requires functional smoke and carbon monoxide detectors in all dwelling units. Test monthly using the test button. The consequence of failure: liability if a tenant is injured, and citation if the city conducts a rental inspection. Replace batteries annually or when the chirp sounds. Hardwired detectors with battery backup are required for new ADUs; the backup battery still dies.
Quarterly: HVAC Filter Replacement
Rialto’s dust and pollen load is significant, especially during Santa Ana wind events that pull desert particulate into the basin. A clogged filter reduces airflow, strains the compressor, and can trigger a warranty denial if the manufacturer finds evidence of neglected maintenance. For mini-split systems common in ADUs, clean the indoor unit filters every 90 days. The consequence of neglect: $800-$1,500 compressor replacement, typically not covered under HVAC warranty.
Annual: Waterproofing and Sealant Inspection
This is the item most homeowners skip, and it is the most expensive to ignore. Rialto’s heat cycles - daily swings from 55°F to 105°F in summer - cause expansion and contraction in sealants and membranes. Inspect annually:
- Window and door flashing: look for cracked sealant at head joints
- Deck or balcony membrane: ponding water, bubbling, or separation at drains
- Roof penetrations: HVAC vents, plumbing vents, any place a hole was cut
- Stucco weep screeds: ensure they are not buried by landscaping or soil
The consequence of skipped waterproofing: moisture intrusion into wall cavities, mold remediation at $15-$25 per square foot of affected area, and potential structural repair. In our experience, a $200 annual sealant touch-up prevents $8,000-$15,000 in damage by year five. Document your inspection with dated photos; this supports any warranty or insurance claim.
Biennial: Electrical Panel and GFCI Test
Test all GFCI and AFCI breakers and receptacles using the test button. In Rialto’s heat, breaker connections can loosen over time. A warm panel face or buzzing sound means call an electrician. The consequence: arc fault, fire risk, and insurance denial if maintenance records show neglect.
Five-Year: Re-roofing Assessment
Even with quality materials, Rialto’s UV exposure degrades asphalt shingles faster than milder climates. Plan for a professional roof inspection at year five for standard shingles, year ten for tile or metal. The consequence of delayed assessment: interior water damage that is not discovered until it has compromised insulation and framing.
What ADU Projects Cost in Rialto

Price transparency is the core of Haven Standard Clause 1. Here are the all-in ranges we quote for ADU Design & Permitting in Rialto, from initial drawings through final inspection. Every project receives a written price before any work begins.
| Project Type | Typical All-In Range | What’s Included |
|---|---|---|
| Garage Conversion ADU | $95,000 - $165,000 | Design, permit set, structural, Title 24, construction, finishes, final inspection |
| New Detached ADU (400-600 sq ft) | $165,000 - $245,000 | Site plan, foundation, framing, MEP, finishes, utility connections |
| New Detached ADU (600-800 sq ft) | $220,000 - $320,000 | As above, with upgraded kitchen and bath specs |
| Junior ADU / Interior Conversion | $75,000 - $135,000 | Within existing footprint, separate entrance, kitchenette, no new foundation |
| Site Prep & Utilities (if needed separately) | $15,000 - $45,000 | Grading, sewer lateral extension, electrical service upgrade, gas line |
These ranges assume standard Rialto soil conditions, flat to moderately sloped lots, and no HOA design review delays. Sloped lots, fill soils, or properties requiring utility service upgrades move toward the upper end. We provide a written line-item quote after site visit and records review, not a ballpark over the phone. Haven Standard Clause 5 locks the scope at signing; no door-side upsells, no scope creep.
Our Free Second Opinion applies to any written estimate already in hand. Bring us another contractor’s or designer’s quote, and we will review it line by line against what the permit set should contain. We’ve found missing structural calcs, unspecified Title 24 compliance, and omitted utility connection fees in estimates from other providers.
Common Mistakes to Avoid
- Starting drawings before pulling city records. We see this weekly. Homeowners pay a designer for two weeks of work, then discover an easement that eliminates the planned ADU location. The consequence: sunk design fees and a restart from zero. Pull records first. Always.
- Accepting a “permit-ready” package with no structural calcs. Some designers outsource engineering after permit submittal, or never. The consequence: plan check rejection, additional designer fee for “revisions,” and a 4-6 week delay. Structural calcs must be in the initial submittal.
- Assuming a garage conversion needs no foundation work. Rialto requires a 4-inch minimum slab with vapor barrier and edge insulation for habitable space. Many existing garage slabs are 3.5 inches with no barrier. The consequence: inspector fails the foundation inspection, and you are trenching a new perimeter stem wall at $12-$18 per linear foot.
- Ignoring the water meter data card. Rialto Water Department requires this separate submittal for any new dwelling unit. Missing it means your building permit is approved but your water service is not connected. The consequence: a finished ADU with no legal water, and a second permit process that takes 3-4 weeks.
- Scheduling inspections out of sequence. Calling for framing before rough plumbing is complete means the inspector leaves. The consequence: re-inspection fee, typically $150-$250, and a 5-10 business day reschedule.
- Treating the certificate of occupancy as the end of responsibility. Annual waterproofing checks, detector tests, and filter changes preserve your investment and keep you compliant with California rental housing standards. Neglect turns a $200 maintenance item into a $10,000 repair.
- Choosing a designer and builder on separate contracts. When the foundation cracks, the designer blames the builder’s formwork and the builder blames the designer’s specification. The homeowner pays for forensic engineering to assign blame. A single-contract design-build model eliminates this gap. Under Haven Standard, Ellery ADU Studio Rialto holds the entire scope; there is no one else to point to.
When to Call a Professional
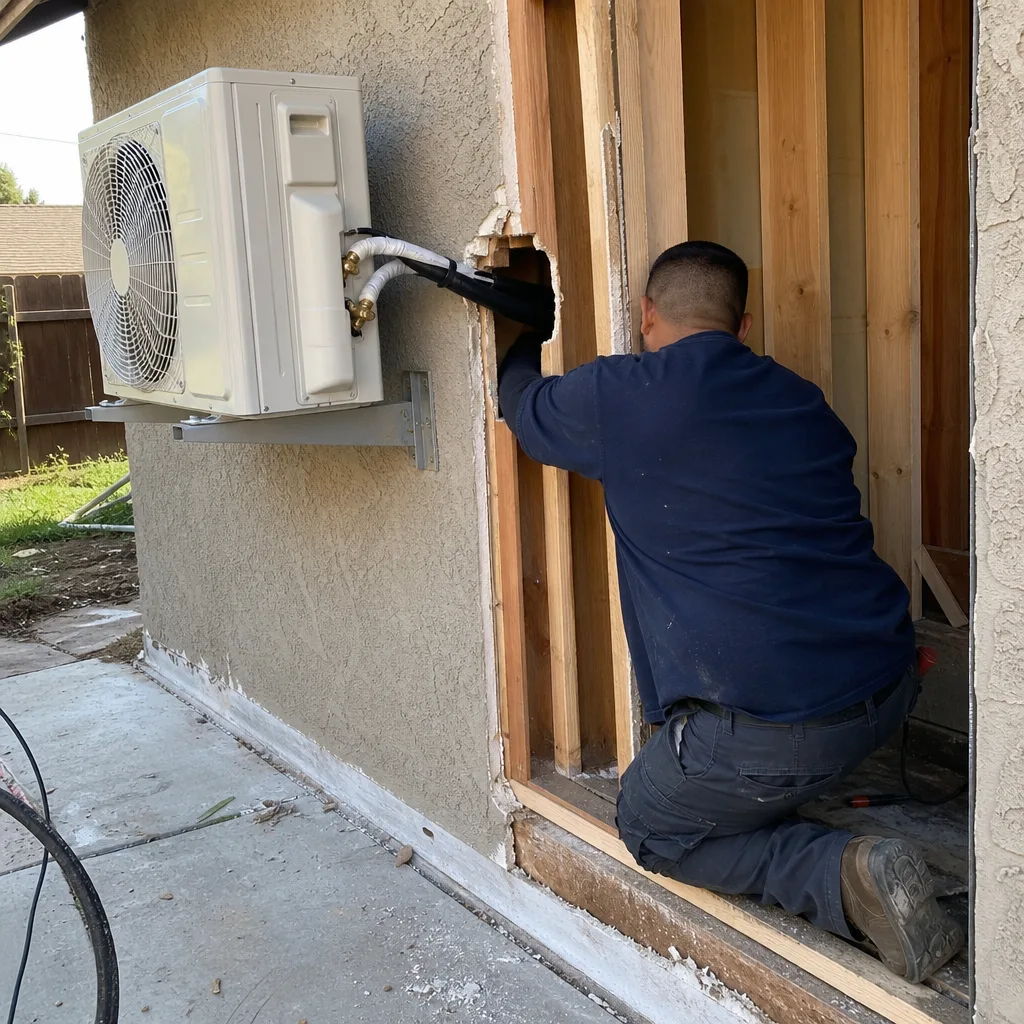
Call a design-build studio when you have pulled your city records and want a written price based on actual conditions, not assumptions. Call when you have a written estimate in hand and want a Free Second Opinion on whether the permit set is complete. Call when your permit has been rejected and you need a clear path to resubmittal with all corrections itemized.
Do not call for a “ballpark” - we do not provide them. Every Rialto lot has specific constraints that make ballparks misleading. Do not call if you are looking for the lowest bidder; our pricing reflects a complete permit set, documented photo records, and a 365-Day Done Right Promise backed in writing. That is not the cheapest path. It is the path that gets you to occupancy without surprises.
Ellery ADU Studio Rialto offers free estimates in Rialto. A live person answers calls 24/7 at (951) 476-1467. Your estimate includes a site visit, records review, and a written price before any work begins, per Haven Standard Clause 1.
Frequently Asked Questions
From complete submittal to permit issuance, Rialto Building & Safety typically takes 15-20 business days for first review and 10-15 business days for corrected resubmittals. Add 2-3 weeks for pre-design records gathering and 3-6 weeks for design and engineering. Total timeline from decision to permit: 10-14 weeks for straightforward projects, longer if HOA approval or soils issues arise. Call (951) 476-1467 for a timeline estimate based on your specific property.
Garage conversion ADUs in Rialto typically run $95,000-$165,000 all-in, from drawings through final inspection. This range assumes a standard 400-500 square foot two-car garage with existing slab in acceptable condition. Foundation upgrades, electrical service increases, or plumbing extensions beyond 25 feet move the price toward the upper end. Every Ellery ADU Studio project receives a written price before work starts, per Haven Standard Clause 1. Call (951) 476-1467 to schedule your site visit and written estimate.
No. Under Haven Standard Clause 5 (No Surprises), the scope and price are locked at contract signing. The only changes are owner-initiated change orders, signed by both parties, with pricing disclosed before execution. We do not use allowances that balloon at final invoice. The price you sign is the price you pay, documented in writing before any work begins.
We pull all permits as part of our single-contract design-build model. The permit is in our name as the licensed contractor of record, which means we are responsible for scheduling inspections, correcting deficiencies, and obtaining the certificate of occupancy. You receive copies of all permits, inspection sign-offs, and the final certificate for your records. This is included in your written price, not an add-on fee.
Foundation inspection and final occupancy inspection require 48-hour advance scheduling with Rialto Building & Safety. Foundation inspections book fastest mid-week. Final occupancy requires all prior inspections passed and the job card complete. Call too early with an open inspection, and you lose your slot and pay a re-inspection fee. We handle all scheduling as part of our construction management.
Most single-story detached ADUs on flat lots in Rialto do not require a soils report. You need one if your lot slope exceeds 5%, if you are building on fill soils common in post-1960 subdivisions, or if your structural engineer specifies it based on known geologic conditions. The southeastern Rialto neighborhoods near the Santa Ana River wash have expansive clay soils that may trigger this requirement. We determine this during site visit and records review, before quoting.
Test smoke and CO detectors monthly, replace HVAC filters quarterly, inspect waterproofing and sealants annually for heat-cycle damage, test GFCI/AFCI breakers biennially, and schedule a professional roof assessment at year five. Document everything with dated photos. This preserves your investment, supports warranty claims, and keeps you compliant with California rental housing standards. The 365-Day Done Right Promise covers construction defects; maintenance is the owner’s responsibility.
The Bottom Line
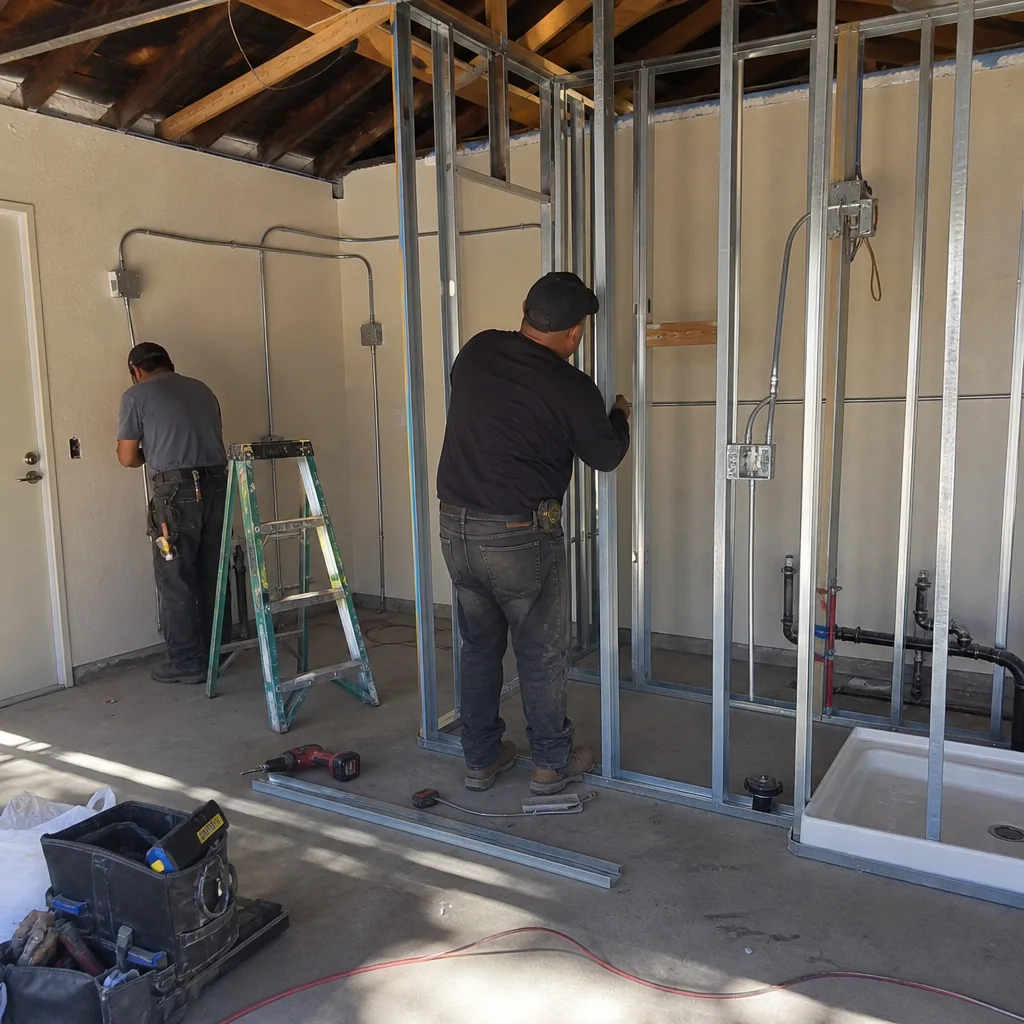
A checklist is only useful if it tells you what happens when you skip a line. For Rialto homeowners, the four pre-design records, five design deliverables, seven-phase inspection sequence, and five ongoing maintenance items in this guide map to physical documents and verifiable actions. Hold the paper. Check the box. Know the consequence. The homeowners who avoid six-month permit delays and $10,000 surprise repairs are not luckier. They are simply checking items that others treat as optional. If you want a written price for your specific property, with every deliverable named and every promise backed in writing, Ellery ADU Studio Rialto is ready when you are. For more guides & resources, visit our blog.
Written by Nadia Ellery, Owner at Ellery ADU Studio Rialto, serving Rialto since 2015.