
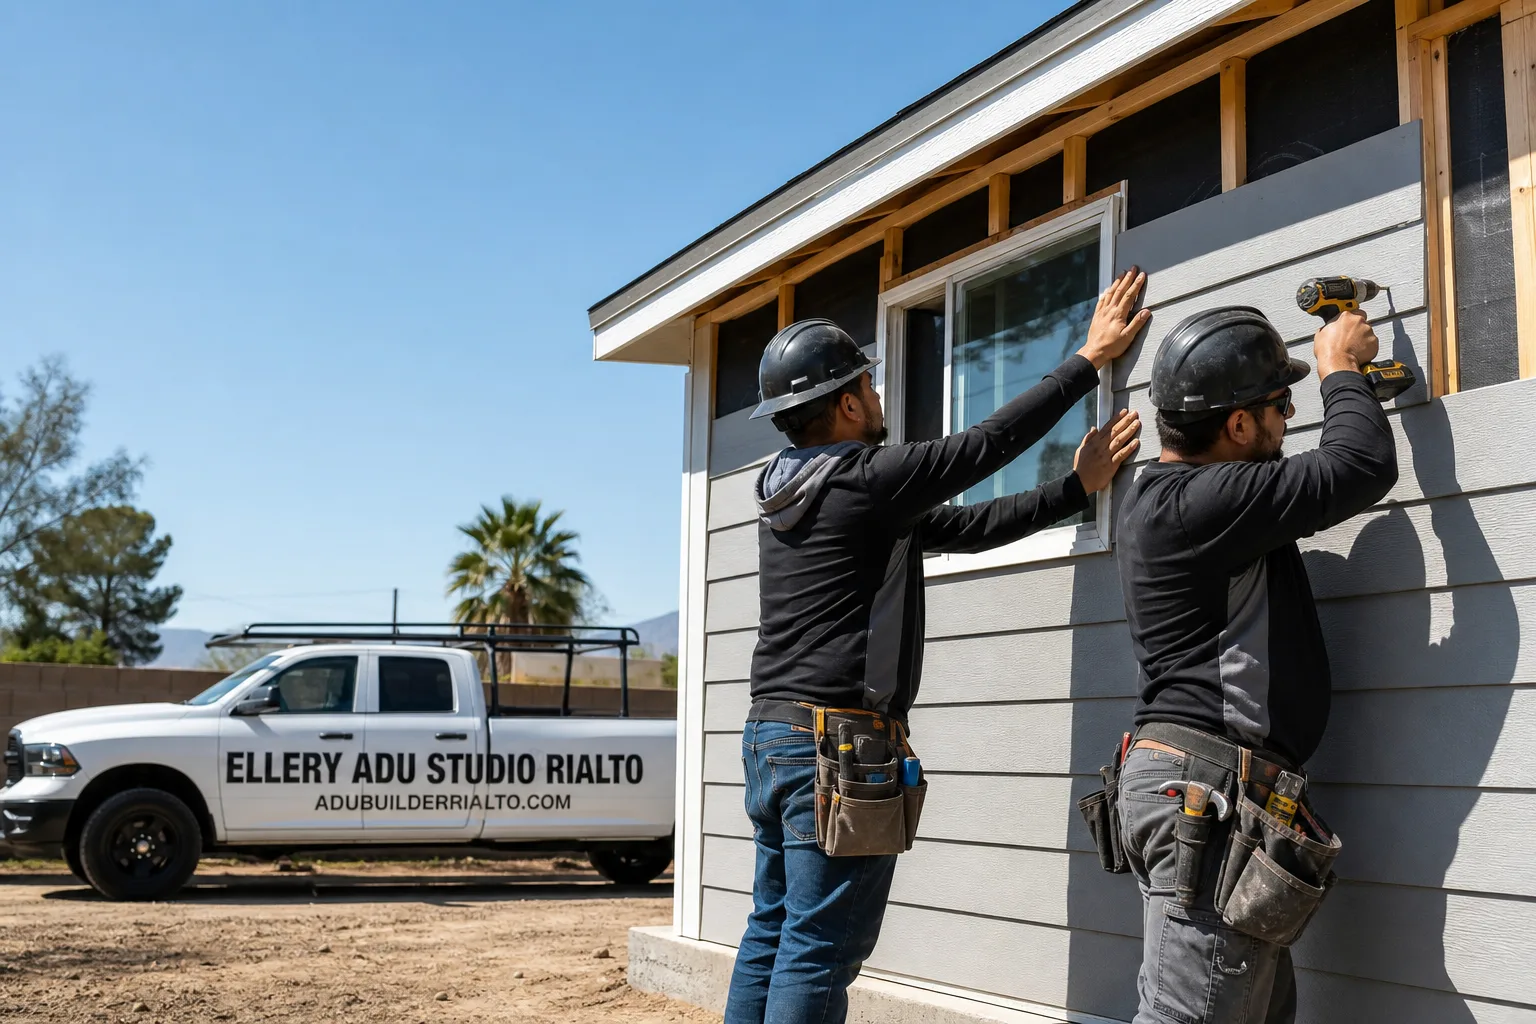
Fast, Reliable ADU Design & Permitting Across Upland
ADU design and permitting in Upland runs $8,500-$18,000 for the full architectural and permit package, with detached ADUs on north Upland citrus-era lots typically landing higher due to Cal Fire Chapter 7A requirements. Most Upland permit sets clear plan check in 8-14 weeks when the drawings are complete upfront. Call (951) 476-1467 to schedule your free estimate - we’ll pull the parcel map before we quote.
We’ve worked Upland’s split geography long enough to know that Foothill Boulevard is more than a main road here. It’s the rough dividing line between two completely different ADU markets. North of it, you’re in citrus-era territory - 1920s Spanish Colonials, Craftsman bungalows, detached garages with alley access, lots that sprawl to 12,000, 15,000, sometimes 20,000 square feet. South of it, you’re in 1970s and 1980s stucco ranch tracts on tighter parcels with original infrastructure that wasn’t built for secondary dwellings. Our ADU Design & Permitting team scopes both conditions before any line item hits the page. Dispatch and scheduling run from our Inland Empire office; crews are in Upland weekly.
Why Ellery ADU Studio Rialto Is Upland’s Preferred ADU Design & Permitting Company
We’ve designed, permitted, and built 900+ ADUs since 2015, the year California’s ADU laws shifted. Every one had a written price before work started. That matters in Upland, where a missed Cal Fire zone or an undersized electrical panel can turn a $120,000 garage conversion into a $155,000 project with change orders you didn’t budget for.
Our Upland clients receive what we call evidence, not summaries. Documented photo record on every site visit. A permit set that includes Title 24 energy calcs, structural wet stamps, and landscape plans where the city requires them. And the Haven Standard in writing: Clause 1 locks your price at signing, Clause 5 prohibits scope creep, and the 365-Day Done Right Promise means if the built ADU doesn’t match the permitted drawings, we make it right.
Response time to Upland is typically 24-48 hours for site assessments. We’re not guessing at your conditions. We’re documenting them.
Our ADU Design & Permitting Services in Upland

Site Assessment
This is where Upland’s geography either saves you money or costs you $30,000 you didn’t plan for. Our site assessment pulls the Cal Fire parcel-level map first - non-negotiable here, because the FHSZ boundary can split a single street. A parcel on the south side of a north Upland road may sit outside the Very High Fire Hazard Severity Zone while the house directly across is inside it. When Chapter 7A applies, you’re looking at ember-resistant vents, Class A roofing, and fire-rated siding - typically James Hardie or equivalent - adding $15,000-$30,000 to the build.
We also verify electrical service (north Upland garages often run 100-amp or sub-100-amp panels that won’t handle an ADU tie-in), alley access for equipment and material haul on citrus-era lots, and existing septic or well setbacks on open parcels. Everything feeds into a written scope with a fixed price. No mid-permit surprises.
ADU Design & Blueprints
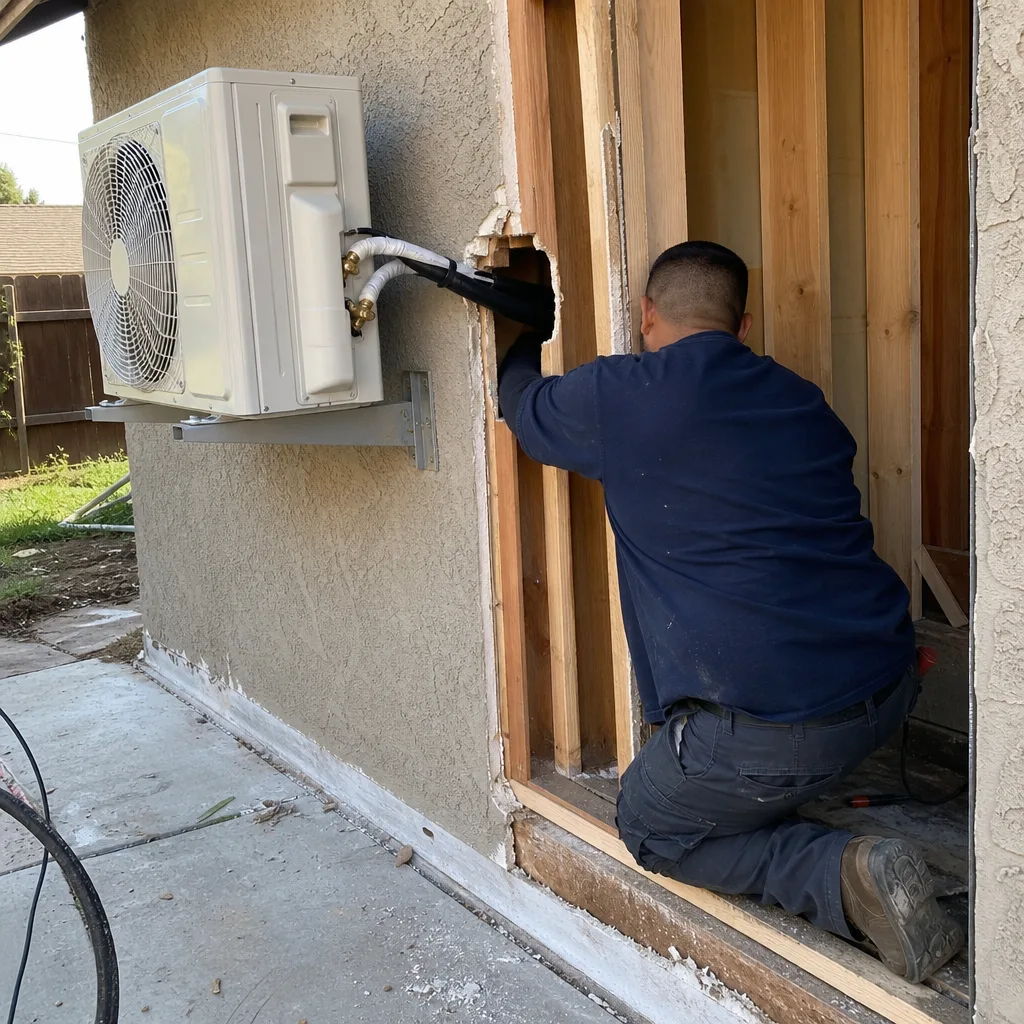
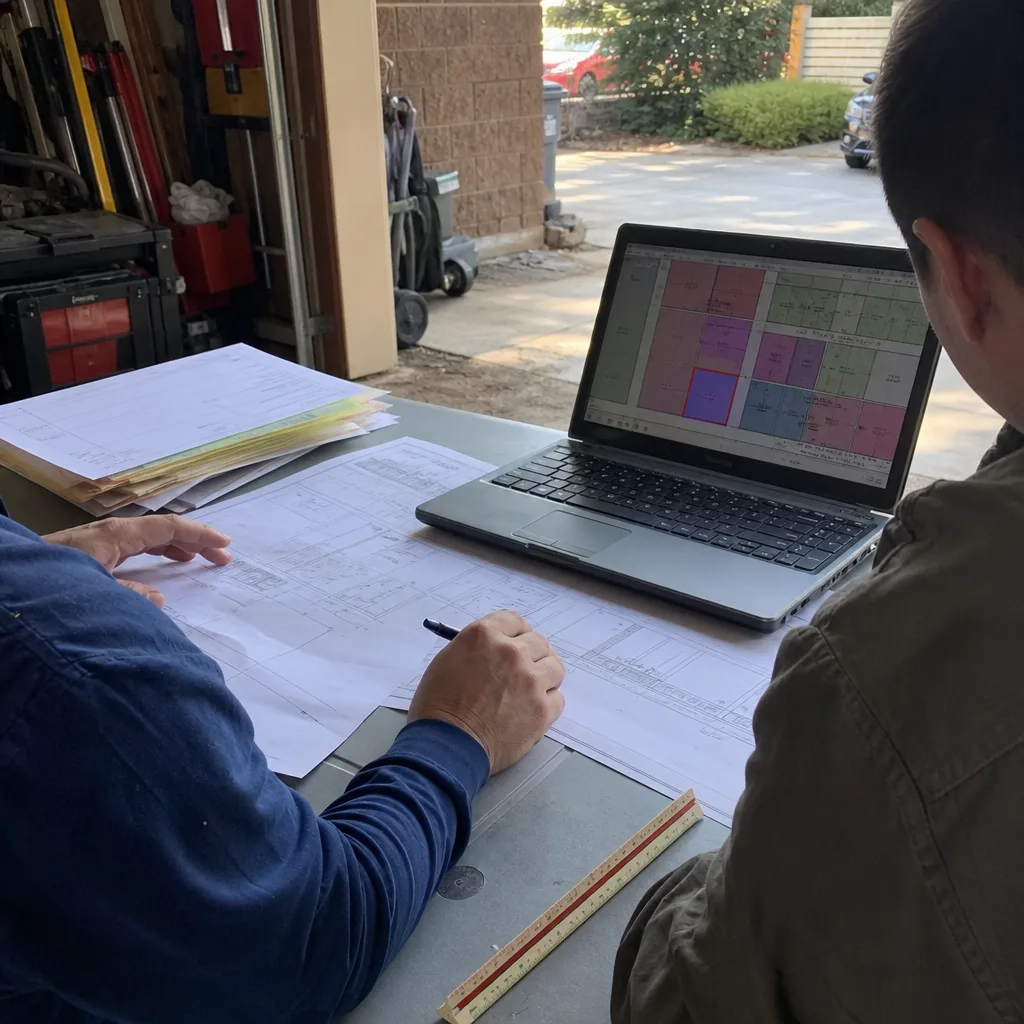
Our architectural team produces permit-ready drawings, not concept sketches. For Upland’s north-side citrus-era lots, that means designing detached ADUs with proper setback calculations, fire-rated exterior assemblies where Chapter 7A triggers, and HVAC sized for 100-108°F Inland Valley heat loads plus Santa Ana wind exposure funneling through the Cajon Pass. South Upland’s smaller tract lots get JADU or attached conversion layouts that maximize existing footprint without triggering full fire separation requirements.
Every set includes structural calcs, Title 24 energy compliance, and landscape plans per Upland’s municipal code. We specify prefab and modular systems from Abodu, Cover, and Dvele when the project benefits from off-site construction - same single contract, same written price.
Permit Application
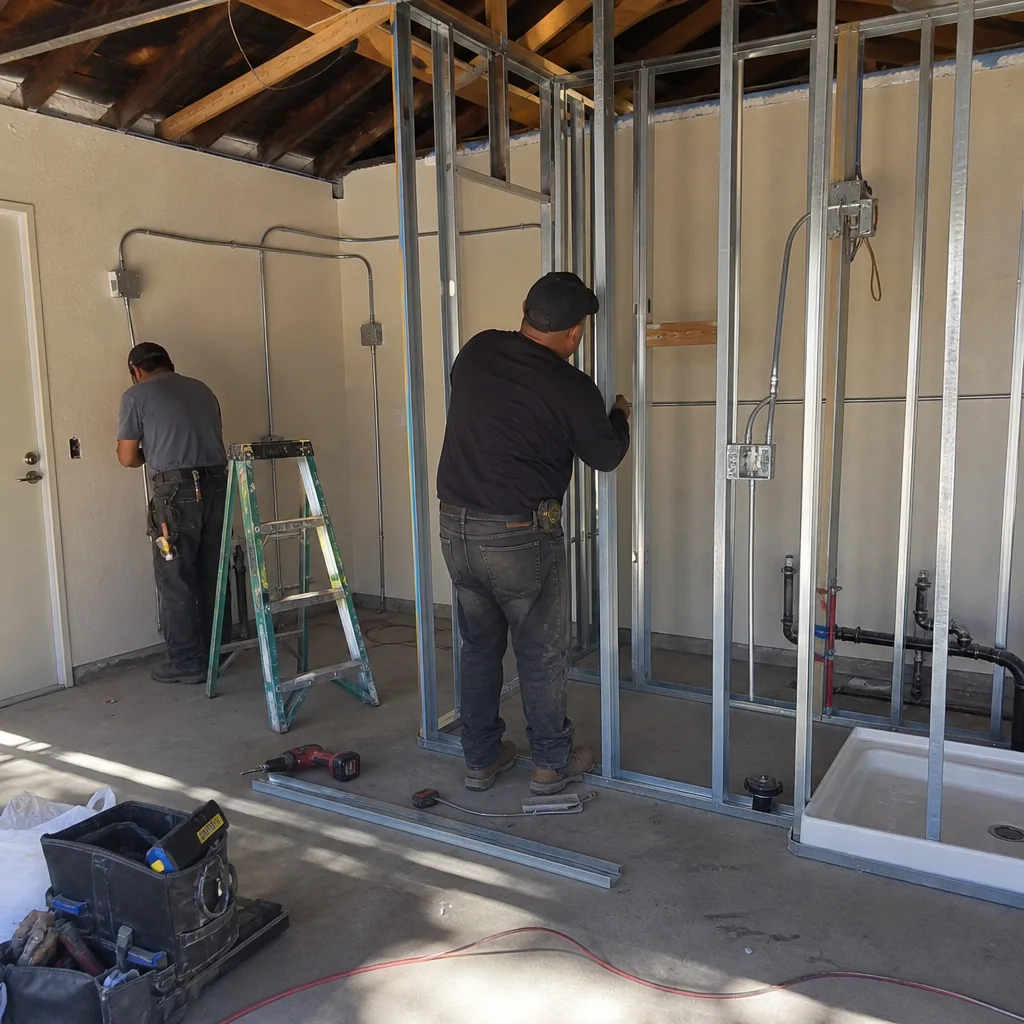
Upland submits through San Bernardino County’s consolidated plan check system, which moves faster when the initial submittal is complete. We don’t submit partial packages. Our permit applications include the full architectural set, structural wet stamps, Title 24 compliance documentation, Cal Fire FHSZ verification letter where required, and proof of electrical service adequacy. Typical turnaround: 8-14 weeks for a clean submittal, versus 16-24 weeks for plans that generate multiple correction rounds.
We pull permits and schedule inspections as part of the same contract. One point of contact. No designer-builder blame gap.
HOA & Zoning Compliance
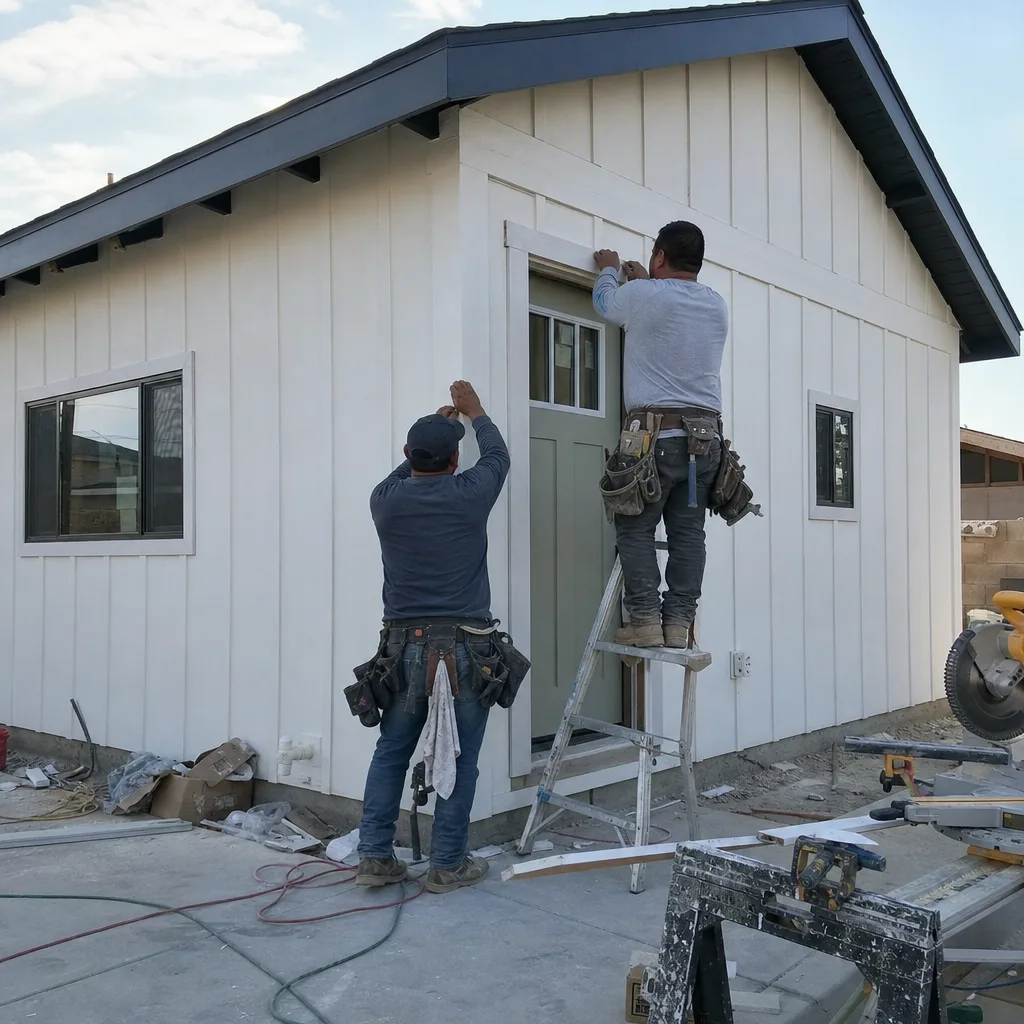
Upland’s newer south-side tracts often carry HOA covenants that predate California’s ADU protections. We review CC&Rs against current state law - many HOA restrictions on ADUs are now unenforceable, but the documentation matters. For zoning, we verify R-1 and R-2 allowances, lot coverage calculations, and parking replacement requirements. Some north Upland lots have historic overlay considerations from the citrus-era district. We catch these in the site assessment, not during plan check.
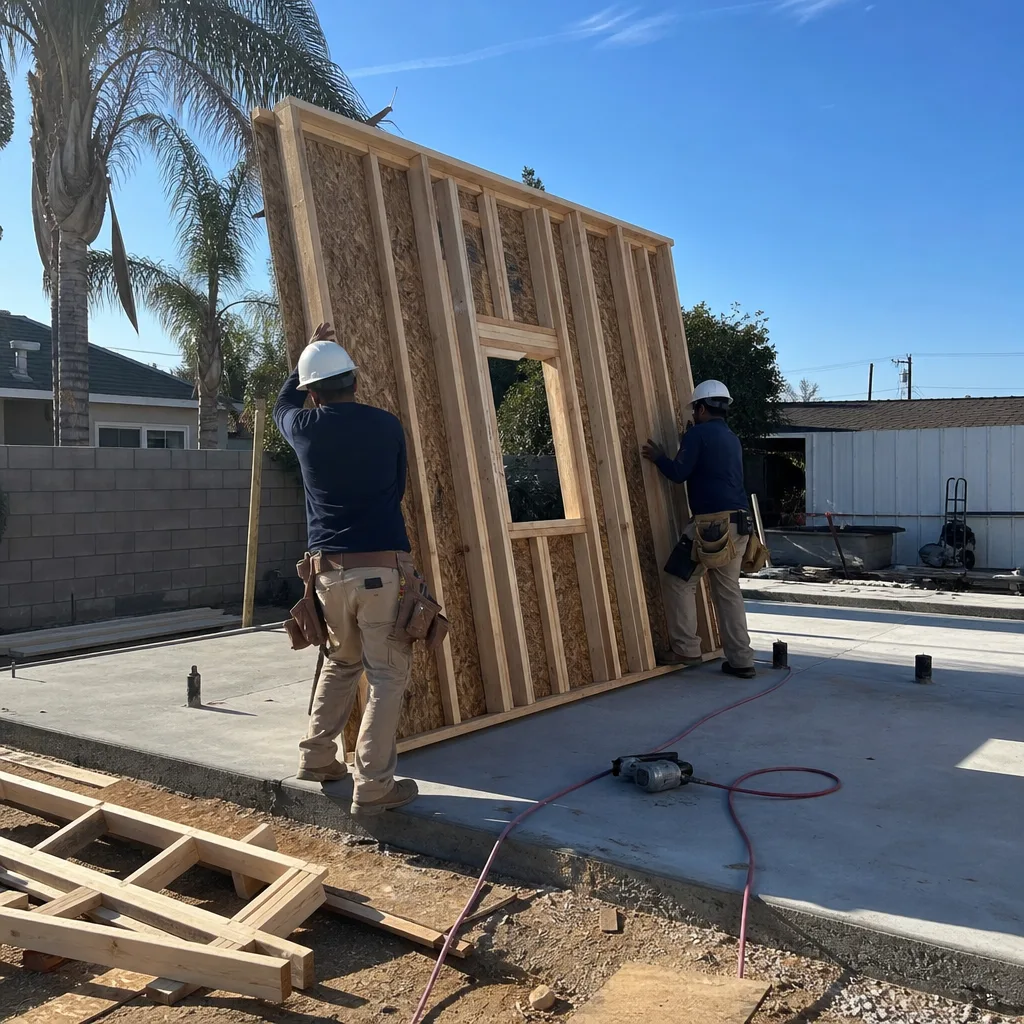
What happens when you call
- 1
A real person answersNo phone trees - you reach a local pro.
- 2
You get an upfront price rangeHonest numbers before anyone is dispatched.
- 3
A background-checked tech heads outLicensed & insured, dispatched right away.
- 4
You approve before work beginsNothing starts until you say go.
 Before
 After
AfterTrusted Brands We Service in Upland
We specify and coordinate prefab and modular systems from Abodu, Cover, and Dvele within our single-contract model, which means the manufacturer’s warranty and our 365-Day Done Right Promise run together - no finger-pointing if a panel connection or HVAC rough-in doesn’t match the shop drawings. For site-built ADUs in Upland’s fire zones, we source James Hardie fire-rated siding through our regular Inland Empire suppliers, with typical material lead times of 2-4 weeks. Everything is ordered against the locked scope, not re-specified mid-project.
Common ADU Design & Permitting Problems We See in Upland Homes

- Assuming the FHSZ boundary follows the street. It doesn’t. We’ve seen north Upland parcels inside the Very High zone while the neighbor across the road is outside it. The only reliable source is the Cal Fire parcel-level map, pulled before any bid is written.
- Designing around a 100-amp panel that can’t carry the load. North Upland’s 1930s garages frequently have sub-100-amp service. An ADU tie-in requires 200-amp in most cases. That’s a $4,500-$8,000 upgrade that belongs in the original quote, not a mid-permit add-on.
- Sizing HVAC off square footage alone. Upland’s Inland Valley heat load demands mini-splits rated for 100-108°F design temperatures, and foothill parcels need wind-rated mounting. A 600 sq ft ADU in south Upland gets a different spec than the same footprint in the north foothills.
- Missing galvanized supply lines on south Upland tracts. Those 1970s-80s ranches often have original galvanized water service. An ADU tie-in triggers replacement to copper or PEX. We scope this in the site assessment, not during rough-in.
Pricing for ADU Design & Permitting in Upland, CA
Here’s what our Upland clients actually pay for the design and permit phase:
| Service | Typical Range in Upland |
|---|---|
| Site Assessment + Feasibility Report | $1,200-$2,400 |
| ADU Design & Blueprints (permit set) | $6,500-$12,000 |
| Permit Application & Plan Check Coordination | $1,800-$3,600 |
| Title 24 Energy Compliance | $800-$1,500 |
| HOA/CC&R Review & Zoning Verification | $600-$1,200 |
| Total Design & Permit Package | $8,500-$18,000 |
North Upland citrus-era lots with Chapter 7A fire construction requirements typically land at the higher end - the fire-rated assemblies, upgraded structural details, and enhanced ventilation all add drawing complexity. South Upland JADUs and attached conversions usually fall at the lower end. The construction itself runs $180-$320 per square foot in Upland’s current market, with detached ADUs on large lots trending higher due to foundation, utility trenching, and fire-zone materials.
Under Haven Standard Clause 1, your written price covers the full scope - drawings through final inspection. No change orders for conditions we should have caught. That’s why we pull every map and verify every panel before you sign.
We Also Serve Cities Near Upland
Our crews work the full Inland Empire corridor. If you’re in Rancho Cucamonga, Montclair, Ontario, or Pomona, the same single-contract ADU Design & Permitting in Upland model applies - site assessment, permit set, and construction at one written price. Each city has its own plan check timeline and zoning quirks; we scope them before quoting, just like we do in Upland.
Serving Upland, CA - Our Local Coverage Area
We’re based in the Upland area and know this community well. Use the map below to see our service coverage - if you’re nearby, we can almost certainly help.
FAQs - ADU Design & Permitting in Upland

Only if your parcel falls within a Cal Fire-designated Very High Fire Hazard Severity Zone, which in Upland roughly tracks the base of the San Gabriel foothills north of Foothill Boulevard. The boundary is parcel-specific and can split a single street - we pull the official map during every site assessment. When Chapter 7A applies, expect $15,000-$30,000 in added costs for ember-resistant vents, Class A roofing, and fire-rated siding like James Hardie. Call (951) 476-1467 and we’ll check your parcel before any pricing.
Yes, but with two caveats we verify upfront. Alley access simplifies equipment and material haul on large lots, and the existing garage footprint can often convert without triggering new setback calculations. However, most pre-WWII garages in north Upland have 100-amp or sub-100-amp panels that require full electrical upgrades before permitting, and the structure itself may need seismic retrofit or foundation work to meet current code. We assess all three - access, electrical, structural - in our initial site visit so the quote is complete.
North Upland foothill parcels face stronger Santa Ana winds funneling through the Cajon Pass and occasional frost nights from the elevation gradient, which affects mini-split mounting and ductless system placement. South Upland’s lower elevation sees the same 100-108°F summer peaks without the wind exposure or freeze risk. We size HVAC off design temperature and wind load, not just square footage. A 600 sq ft ADU in the foothills gets a different spec than the same footprint south of Foothill Boulevard. Call (951) 476-1467 for a load calc specific to your parcel.
Upland’s unincorporated county pockets and large north-side parcels often rely on private wells and septic systems, which trigger setback requirements that city-sewer lots don’t face. We verify wellhead separation (typically 50-100 feet), leach field reserve area, and percolation test status during the site assessment. These constraints frequently dictate ADU placement more than zoning setbacks do. Our permit set includes septic and well location plans drawn from county records, not guesswork. The cost impact varies - sometimes minimal, sometimes requiring a septic redesign that adds $8,000-$15,000. We find it before quoting.
Two things: original galvanized water supply lines, common in 1970s-80s construction, must be replaced to copper or PEX before the city will approve an ADU connection; and the smaller lot sizes (often 6,000-7,500 sq ft) mean JADUs or attached conversions usually make more financial sense than detached units, since lot coverage limits and setback requirements consume available footprint quickly. We verify water service material and lot coverage in the site assessment, then design to the constraint. Call (951) 476-1467 for a feasibility review - estimates are free.
Written by Nadia Ellery, Owner at Ellery ADU Studio, serving Upland and the Inland Empire since 2015.