
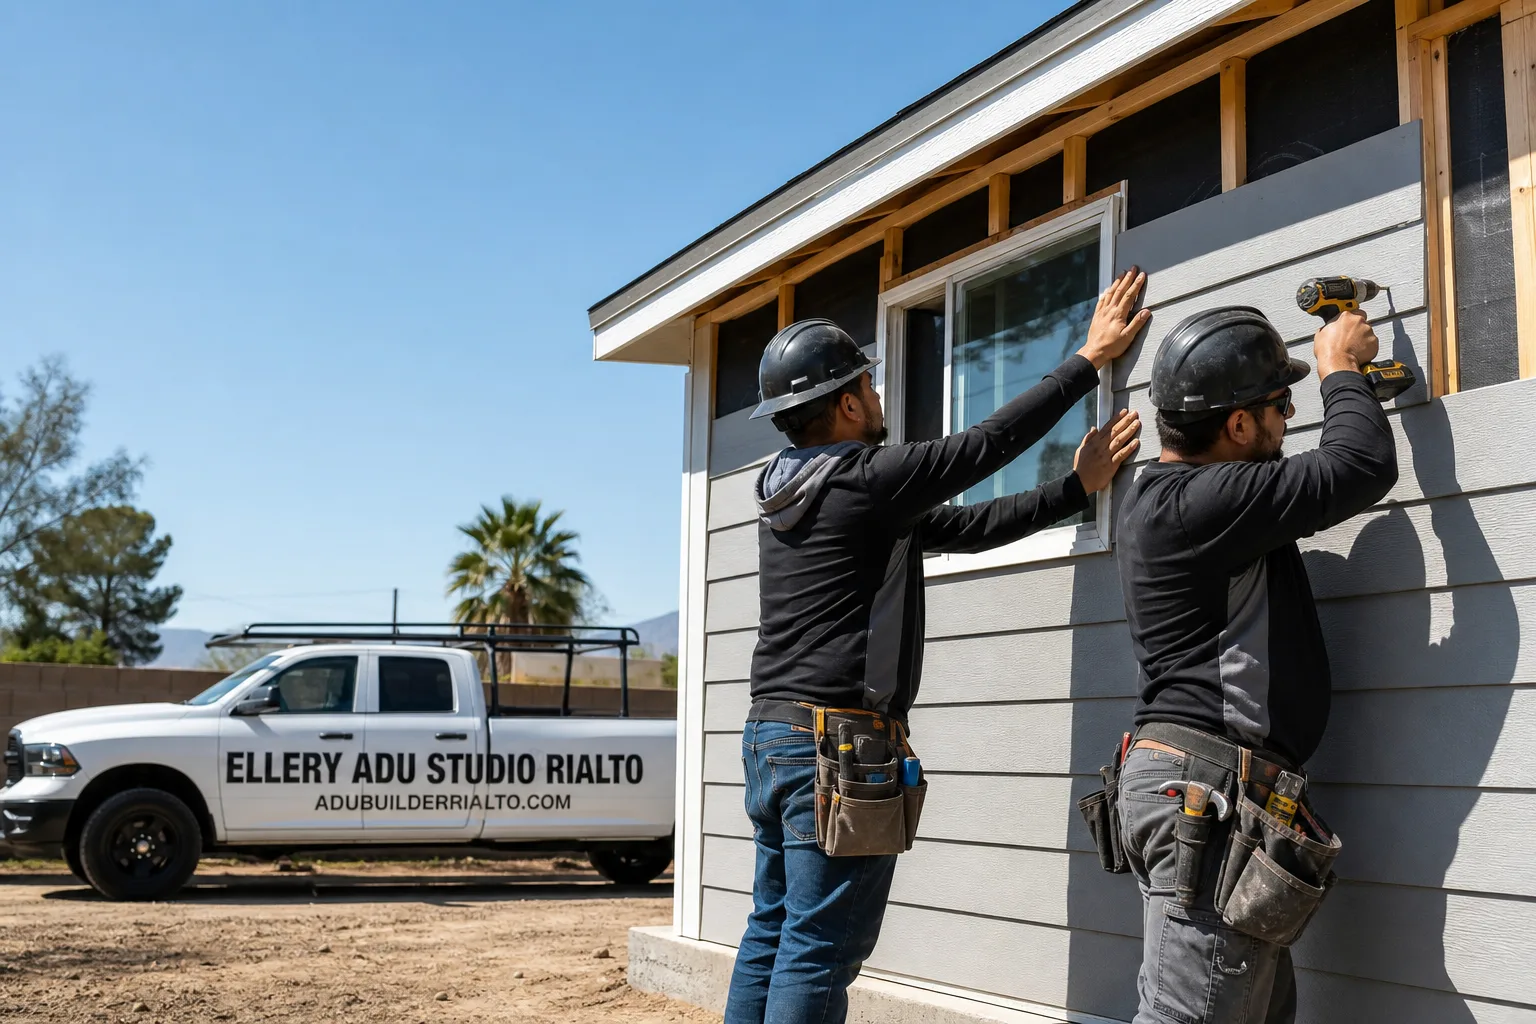
Fast, Reliable ADU Design & Permitting Across Corona
ADU design and permitting in Corona typically runs $8,500-$18,000 for the full design-build package, from site assessment through final inspection, with most Corona projects clearing plan check in 8-14 weeks depending on HOA complexity. Our ADU Design & Permitting team coordinates dispatch from our Inland Empire office, and we’re on-site in Corona neighborhoods like Eagle Glen, Sycamore Creek, and the Dos Lagos area within a day of your call. Call (951) 476-1467 to schedule your free estimate - every project gets a written price before any work starts, per Haven Standard Clause 1.
Why Ellery ADU Studio Rialto Is Corona’s Preferred ADU Design & Permitting Company
We’ve designed, permitted, and built ADUs across Corona’s master-planned communities since 2015, the year California’s ADU laws began shifting. That timing matters: we learned ADU permitting alongside the cities that were figuring it out themselves, and we built our process around the friction points that still trip up less experienced firms.
Our Corona clients receive a documented photo record on every visit, a written scope locked at signing under Haven Standard Clause 5, and the 365-Day Done Right Promise in writing before construction begins. Nadia Ellery leads every design review personally.
A live person answers our phones 24/7. No voicemail queue, no callback that doesn’t materialize. When you’re navigating both City of Corona plan check and an HOA architectural committee, that accessibility matters.
We offer a Free Second Opinion on any written estimate already in hand. If another firm quoted your Corona ADU, we’ll review the scope and flag what’s included, what’s missing, and what the permit set actually needs.
Our ADU Design & Permitting Services in Corona

Site Assessment
Every Corona ADU starts with a site assessment that documents what the city and your HOA will actually see. In Corona’s 1990s-2000s tract neighborhoods, we measure garage depth, slab condition, and utility access points - slab-on-grade construction is standard here, which simplifies some extensions but means detached ADUs typically need a new trench run from the main panel. We photograph existing conditions, note roof pitch and stucco color for HOA compliance, and flag fire hazard severity zone status for foothill-adjacent parcels near the Santa Ana Mountains. You receive the full photo record before we draft a single line.
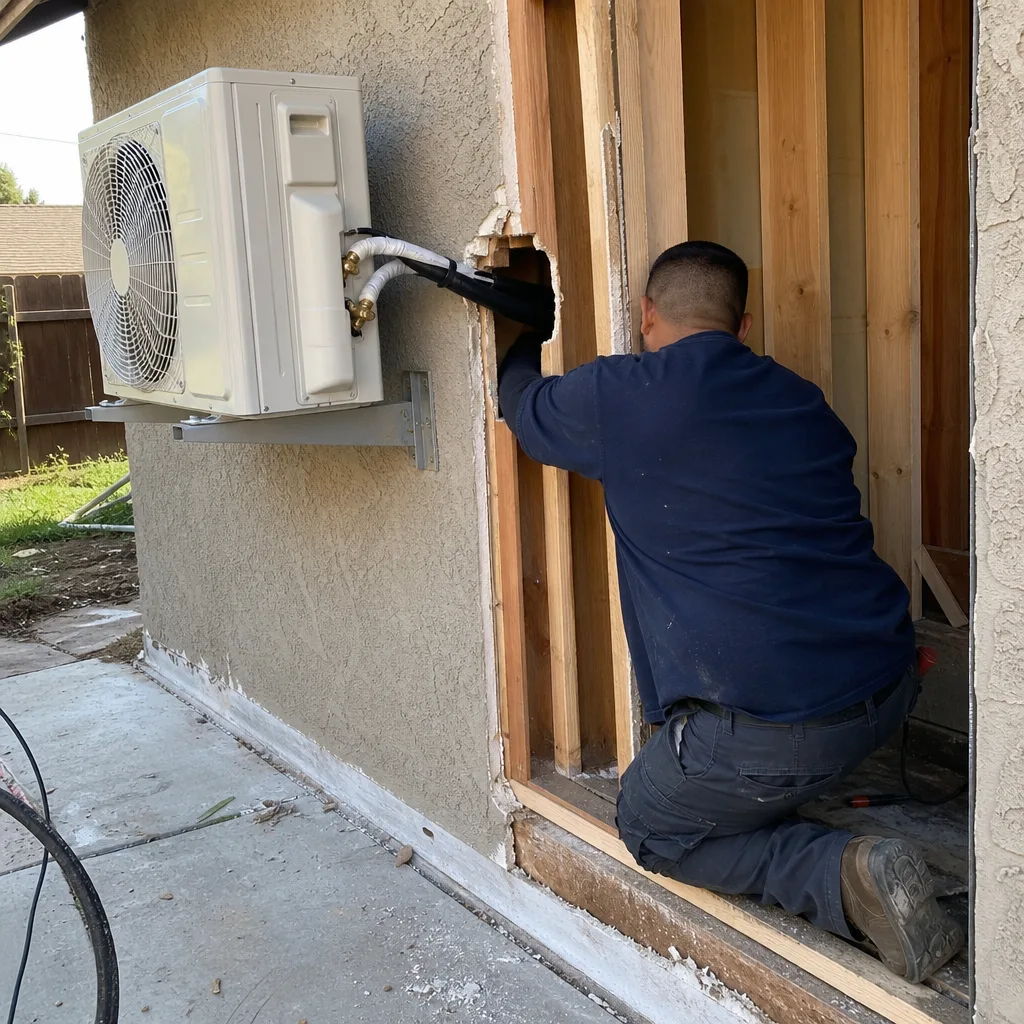
ADU Design & Blueprints
Our permit set is the core product, not an afterthought. For Corona’s garage conversions - the most common path here given those large attached two- and three-car garages - we produce architectural plans, structural calcs, Title 24 energy compliance documentation, and utility coordination drawings. For detached units, we design to both City of Corona setback minimums and your HOA’s CC&R-specific standards. In Eagle Glen, Sycamore Creek, and Dos Lagos-area neighborhoods, that means designing to roof pitch and stucco palette requirements that exceed city minimums from the start, not discovering them after plan check.
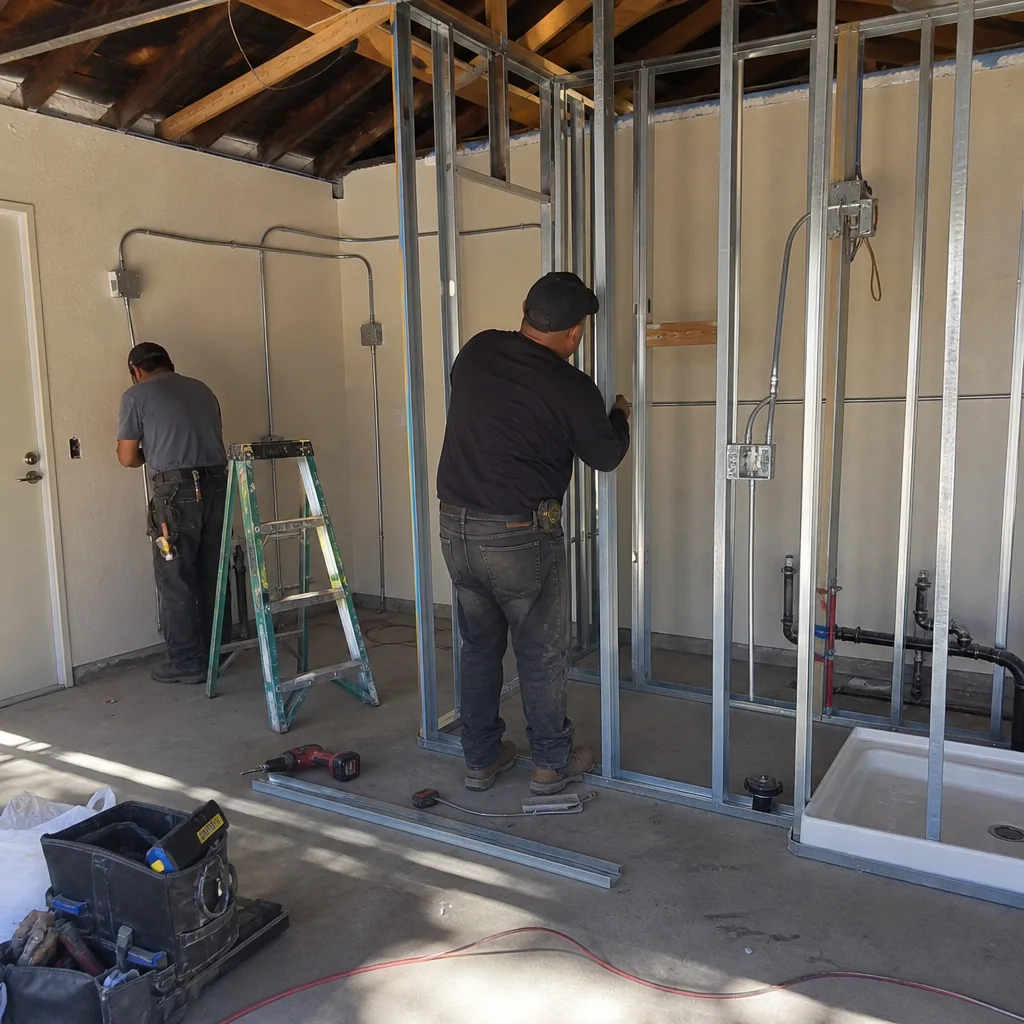
Permit Application
We file the complete permit application with City of Corona Community Development, track plan check comments, and revise drawings without change orders - Haven Standard Clause 5 locks the scope at signing. Corona’s plan check timeline typically runs 4-8 weeks for garage conversions and 6-10 weeks for detached ADUs, though incomplete submittals from owner-builder applicants can push that longer. Our permit sets include everything the counter requires on first filing: site plan, floor plans, elevations, structural details, Title 24, and Green Building Standards compliance.
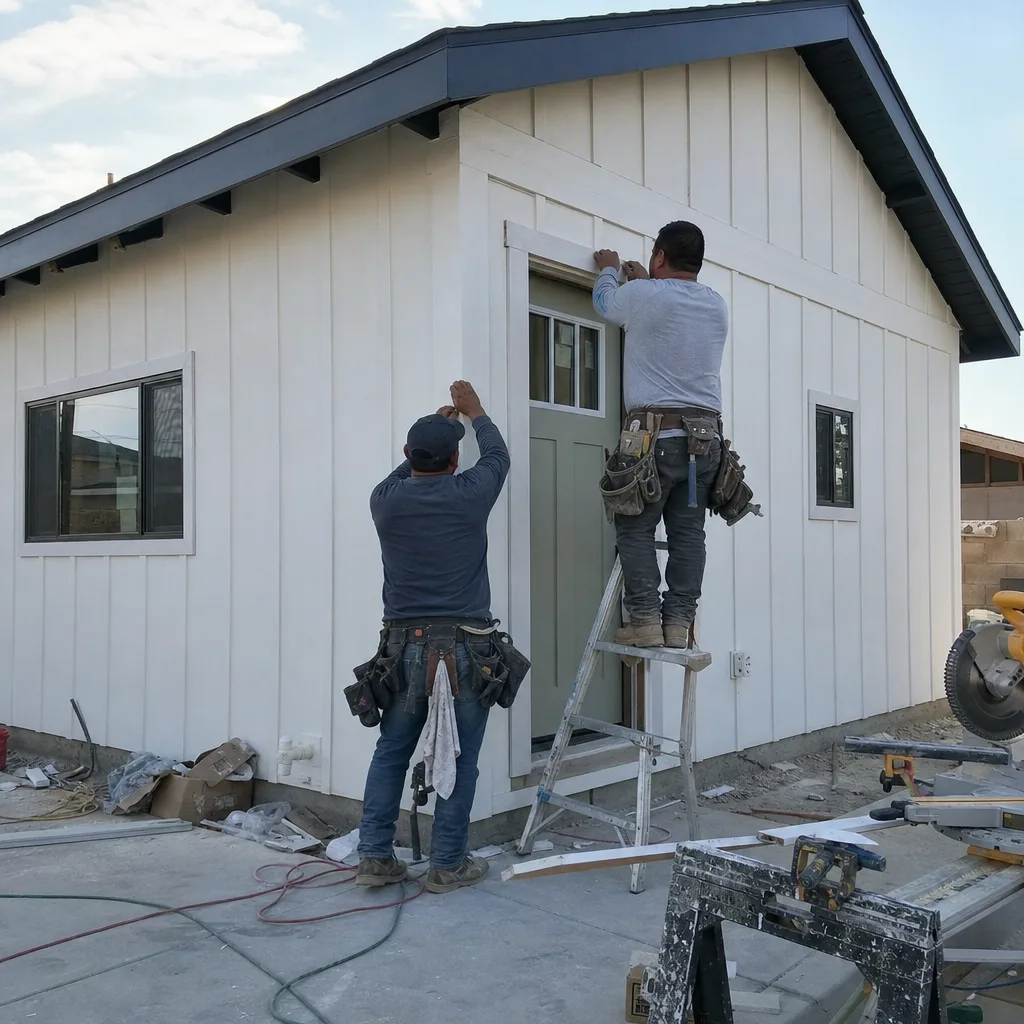
HOA & Zoning Compliance
This is where Corona diverges from older Inland Empire cities. California Civil Code §4751 prohibits HOAs from effectively banning ADUs, but master-planned communities here use architectural review to impose standards the city doesn’t: roof pitch minimums, approved stucco colors, setback-from-block-wall distances, and exterior material upgrades. We prepare a separate HOA submittal packet - distinct from the city permit set - with CC&R-specific documentation, color boards, and elevation renderings that match your tract’s design guidelines. We handled a detached ADU in Eagle Glen where the homeowner’s first design cleared Corona’s planning counter but the HOA architectural committee rejected it for a 4:12 roof pitch and a stucco shade outside the approved palette; we reworked the plans to the CC&R-specified pitch and color, added a separate HOA submittal packet as its own deliverable, and secured approval without refiling with the city. The unit also got a correctly sized mini-split system for the west-facing exposure, a detail that prevents the common callback we see when builders undersize equipment for Corona’s 100-108°F summers.
What happens when you call
- 1
A real person answersNo phone trees - you reach a local pro.
- 2
You get an upfront price rangeHonest numbers before anyone is dispatched.
- 3
A background-checked tech heads outLicensed & insured, dispatched right away.
- 4
You approve before work beginsNothing starts until you say go.
 Before
 After
AfterTrusted Brands We Service in Corona
Ellery ADU Studio specifies and coordinates prefab and modular systems from Abodu, Plant Prefab, and Tuff Shed within our single-contract design-build model. For Corona’s master-planned communities with strict exterior standards, James Hardie fiber-cement siding often satisfies HOA material requirements better than vinyl or wood alternatives. We source through regional distributors with Inland Empire warehouse stock, which keeps lead times predictable for Corona projects. Every system is priced in your written quote before any work begins - no “call for pricing,” no allowance categories that balloon later.
Common ADU Design & Permitting Problems We See in Corona Homes

- HOA rejection after city approval. Treating the HOA architectural committee as a rubber stamp after City of Corona plan check - in master-planned tracts like Sycamore Creek and Dos Lagos, CC&R roof pitch, stucco color, and setback rules routinely kick back designs that already passed the city counter. We separate the HOA submittal packet from the city permit set to prevent this.
- Builder-grade finish mismatches. Specifying builder-grade finishes in the ADU that match the tract home’s original vinyl flooring and hollow-core doors, then discovering the HOA design guidelines require upgraded exterior materials or a color that isn’t in the tract palette. Our site assessment documents existing finishes and flags HOA upgrade requirements before design begins.
- Undersized HVAC for Corona’s heat. Corona sits in a heat-trapping inland valley where summer highs routinely hit 100-108°F. Mini-split systems sized by rule-of-thumb for coastal California fail here, especially on west- and south-facing ADUs. We calculate cooling load to local conditions, not generic tables.
- Fire hazard zone surprises. Hillside and foothill-adjacent parcels near the Santa Ana Mountains fall within High or Very High Fire Hazard Severity Zones, triggering ember-resistant vent, roofing, and exterior finish requirements from the California Building Code. Our site assessment flags zone status before design, so these costs appear in your written quote, not as a mid-project change order.
Pricing for ADU Design & Permitting in Corona, CA
A typical garage conversion ADU in Corona runs $95,000-$155,000 all-in, drawings through final inspection. New detached ADUs typically range $165,000-$285,000 depending on size, utility trench length, and whether your parcel falls in a fire hazard severity zone. The design and permitting portion - site assessment, architectural plans, structural engineering, Title 24, and permit filing - typically runs $8,500-$18,000 as a line item within that total.
What moves the number: HOA complexity (separate submittal packets add design hours), fire zone requirements (ember-resistant materials cost more), utility trench distance from main panel to detached unit location, and whether your garage slab needs reinforcement or replacement. Every project receives a written line-item quote before any work starts - Haven Standard Clause 1. No allowances that balloon, no “price upon inspection” clauses. Call (951) 476-1467 for your free estimate.
We Also Serve Cities Near Corona
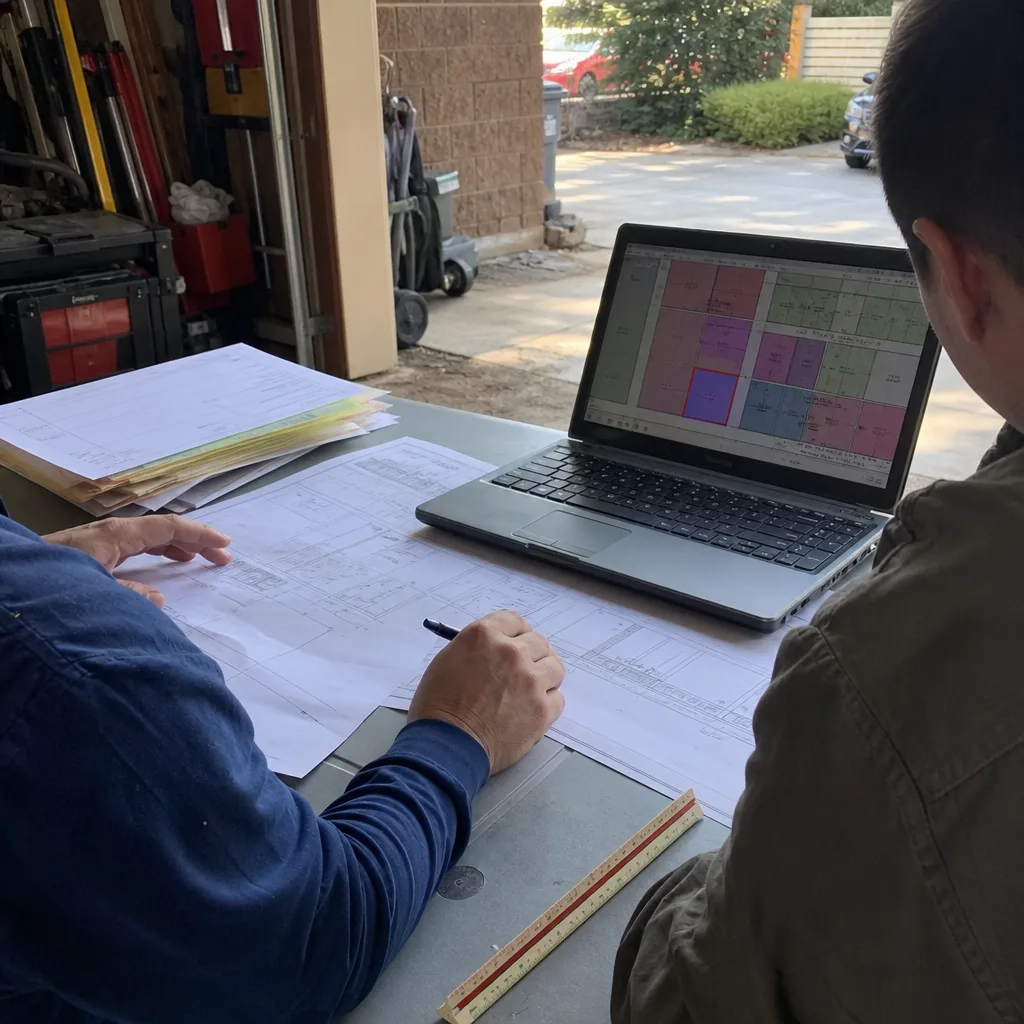
Our crews work throughout western Riverside and San Bernardino counties. We regularly handle ADU Design & Permitting in Corona and neighboring cities including Chino, Ontario, Riverside, and Montclair. Each city’s permit timeline, HOA landscape, and utility requirements differ - our process adapts to the specific jurisdiction, not a one-size template.
Serving Corona, CA - Our Local Coverage Area
We’re based in the Corona area and know this community well. Use the map below to see our service coverage - if you’re nearby, we can almost certainly help.
FAQs - ADU Design & Permitting in Corona

Yes. California Civil Code §4751 prohibits HOAs from effectively banning ADUs, and recent legislation strengthened those protections. However, your HOA can still impose reasonable design standards through architectural review - roof pitch, stucco color, setback-from-block-wall rules - which is why we prepare a separate HOA submittal packet that addresses CC&R requirements before the committee sees it. Call (951) 476-1467 to review your specific CC&Rs - estimates are free.
The city and your HOA enforce different rulebooks. City of Corona plan check verifies building code, zoning, and California ADU law compliance. Your HOA architectural committee enforces CC&Rs that often specify stricter roof pitch, stucco palette, and setback standards. A design that satisfies the former can fail the latter. We build both rulebooks into the initial design and deliver separate submittal packets to each entity. Call (951) 476-1467 to schedule a site assessment - estimates are free.
Upgrade anything the HOA requires and anything that affects durability in Corona’s 100-108°F summers: HVAC sizing, insulation, and exterior materials. Builder-grade vinyl flooring and hollow-core doors are usually acceptable if the HOA doesn’t mandate upgrades, but we flag this during site assessment so you’re not surprised mid-project. The key is knowing your CC&Rs before specifying finishes. Call (951) 476-1467 for a written scope that names every material - estimates are free.
Not if the ADU work is properly separated and documented. Most Corona tract home warranties cover the original structure and systems; detached ADUs typically don’t affect them. Garage conversions require more care - we document existing conditions photographically, use licensed subcontractors for electrical and plumbing, and coordinate with your builder’s warranty department when needed. Our documented photo record protects you if warranty questions arise later. Call (951) 476-1467 to discuss your specific warranty terms - estimates are free.
Most detached ADUs in Corona require a new trench from the main panel and a dedicated meter-ready setup per City of Corona utility requirements. Slab-on-grade construction - standard in Corona’s 1990s-2000s tract homes - simplifies trenching compared to raised-foundation areas, but the distance from main panel to ADU location directly affects cost. We verify utility capacity and trench routing during site assessment, and both appear as line items in your written quote. Call (951) 476-1467 to schedule - estimates are free.
Written by Nadia Ellery, Owner at Ellery ADU Studio, serving Corona and the Inland Empire since 2015.