
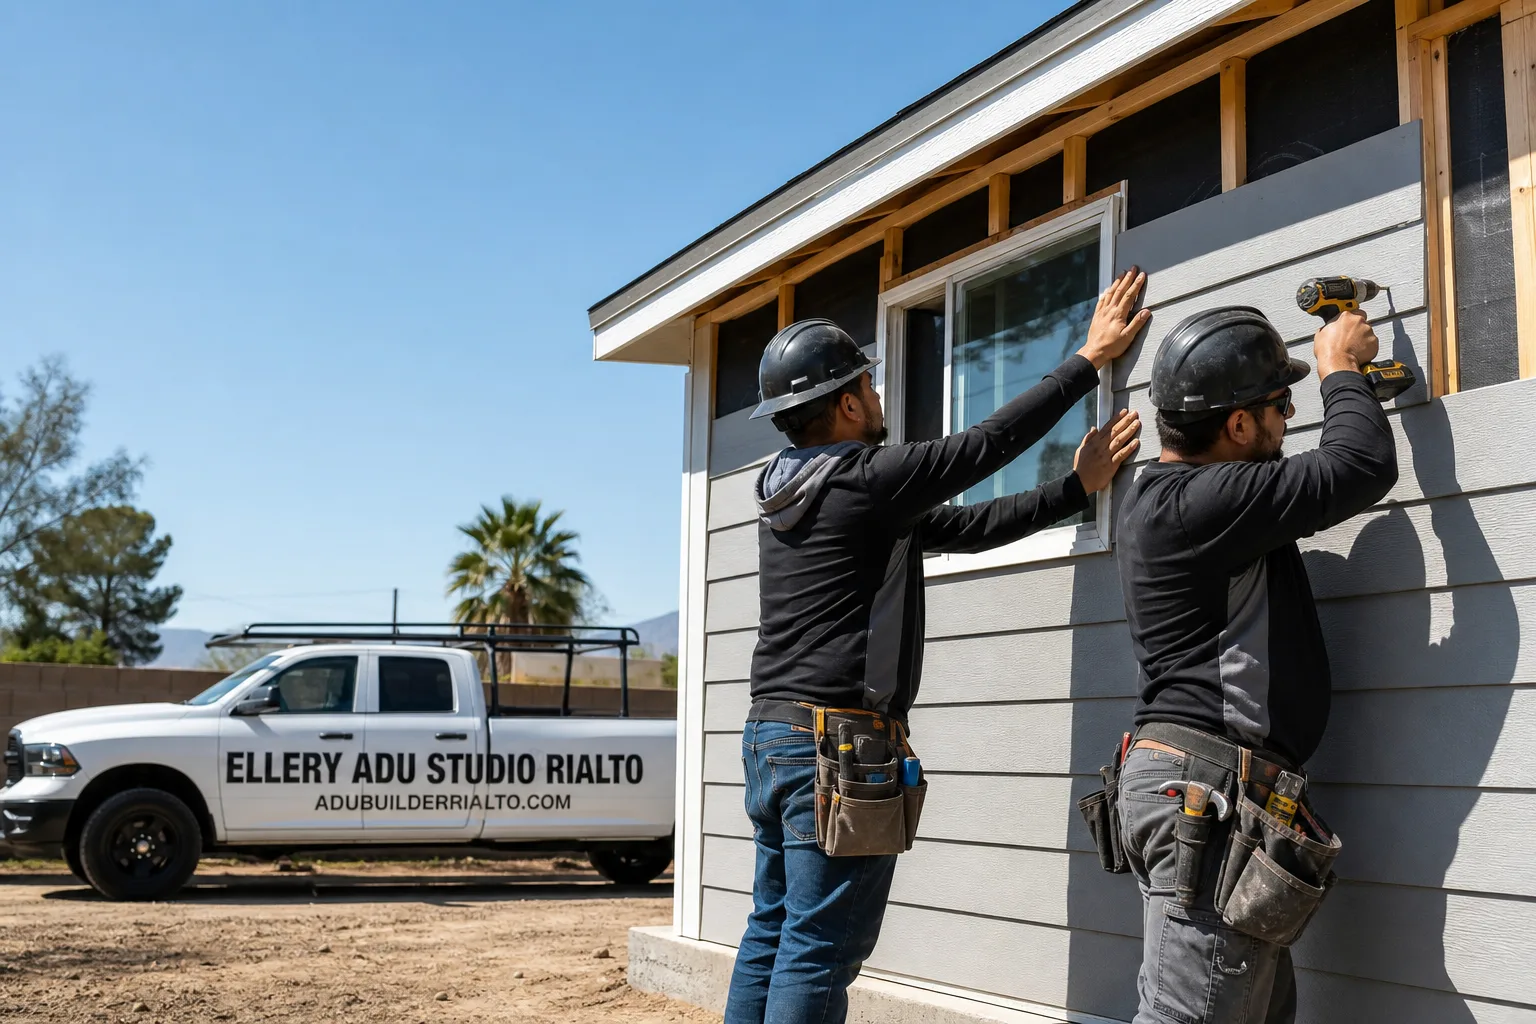
Fast, Reliable ADU Design & Permitting Across Chino
ADU design and permitting in Chino, CA typically runs $8,500-$18,000 for the full design-build permit set, with most projects moving from site assessment to approved plans in 10-14 weeks. We’re familiar with Chino’s specific submittal requirements, from the architectural review packet to the soil and slab clearances that former dairy parcels need before foundation approval. Our ADU Design & Permitting team coordinates dispatch from our Inland Empire office, and we schedule site visits across Chino within 48 hours of your call. Whether you’re on a 1980s ranch off Central Avenue or in The Preserve with HOA overlays, we build the permit set around what Chino’s Planning Division actually approves, not what looks good in a catalog.
Call (951) 476-1467 to schedule your free estimate. Every project starts with a written price before any work begins, per Haven Standard Clause 1.
Why Ellery ADU Studio Rialto Is Chino’s Preferred ADU Design & Permitting Company
We’ve designed, permitted, and built ADUs across Chino since 2015 - the same year California’s ADU laws shifted - and we’ve learned what the city expects before the first sheet goes to the counter. Our Chino clients receive a documented photo record on every site visit, a written scope locked at signing, and the 365-Day Done Right Promise in writing before construction starts. No designer-versus-builder blame gap. No change orders after the permit is pulled.
Response time matters when you’re carrying a mortgage and waiting on rental income. We schedule Chino site assessments within two business days. A live person answers our phone 24/7 - no voicemail queue, no callback that doesn’t materialize.
Our license number appears on every page, and our crews are background-checked and uniformed. We’ve completed 900+ ADUs since founding, every one with a written price before work started and a photo record when complete. If you already have a written estimate in hand, we offer a Free Second Opinion.
Our ADU Design & Permitting Services in Chino

Site Assessment
Chino’s large lots - many 9,000-15,000 sq ft, carved from former dairy land in the 1980s-2000s - look straightforward until you hit what’s under the surface. On a 12,000 sq ft former dairy parcel off Edison Avenue near Old Town, our tech found an old milkhouse slab with a treated cinderblock outbuilding and an abandoned well casing in the ADU footprint. We built slab testing and well decommissioning into the design set before submittal, used James Hardie lap siding in a neutral palette to clear the architectural review cleanly, and scheduled the Abodu unit to install after sign-off so the yard was never left half-finished waiting on the committee.
We photograph everything. You receive the images with annotations: existing slab depth, setback measurements, utility locations, and any legacy agricultural infrastructure that needs clearance. This becomes the foundation of your permit set, not an afterthought.
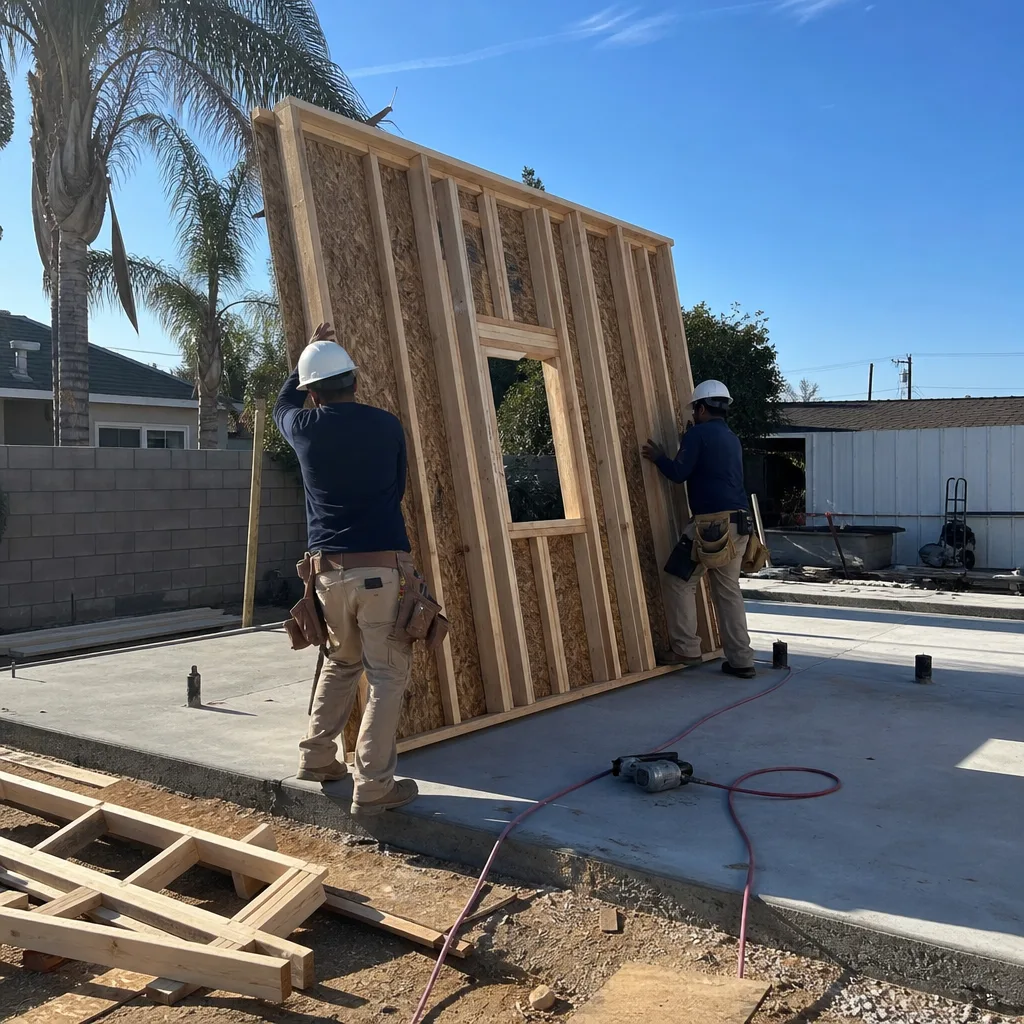
ADU Design & Blueprints
Chino’s architectural review expects specific material and color palettes, particularly in master-planned areas like The Preserve with active HOA overlays. We design with those expectations built in - not as a surprise revision cycle six weeks later. Our drawings include Title 24 energy compliance from the first sheet, which matters more in Chino than almost anywhere in the LA basin: summer highs exceed 105°F and winter nights drop to the low 30s. Any ADU built without serious insulation and dedicated HVAC becomes functionally uninhabitable in July and August. We specify mechanical systems in the design phase, not as a change order after the client spends one August afternoon in a shell.
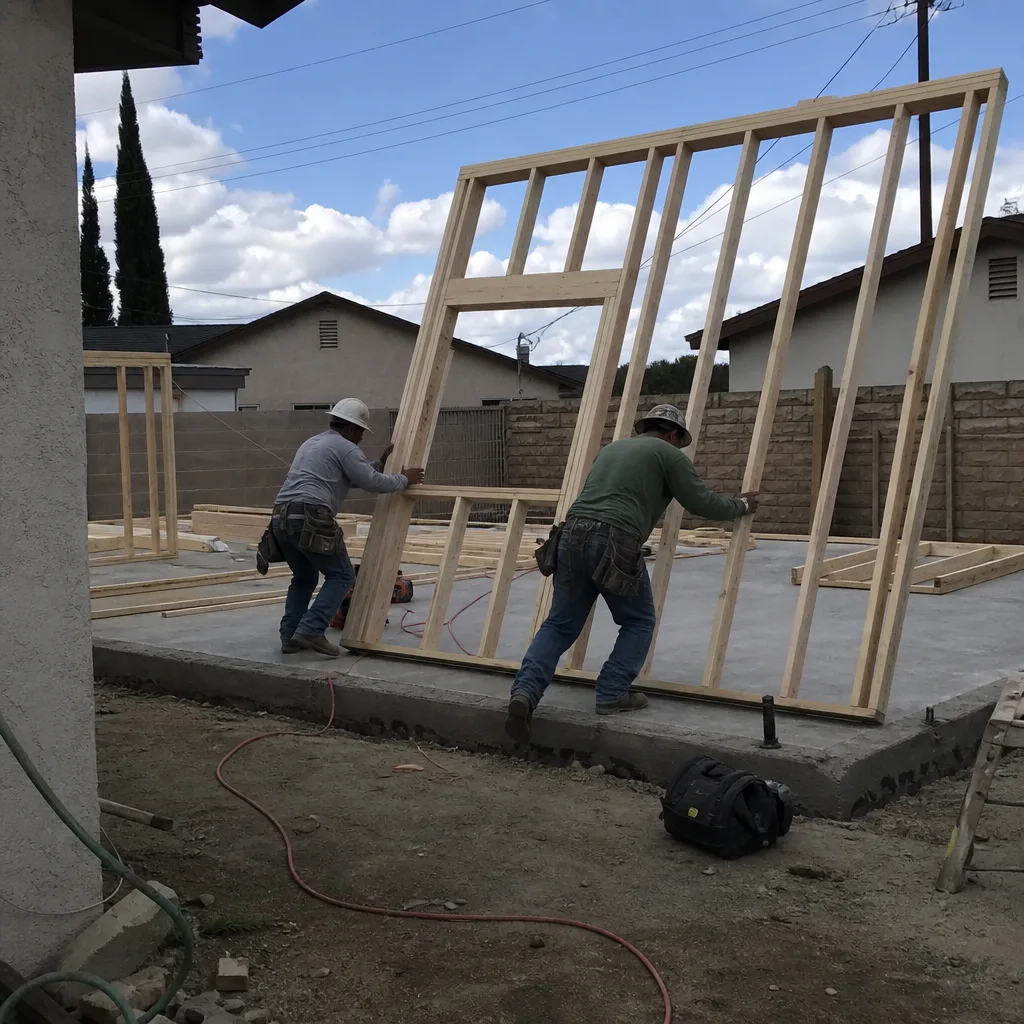
Permit Application
We file the complete submittal packet with Chino’s Planning Division, not you. The packet includes: site plan with verified setbacks, floor plans, elevations matching architectural review expectations, structural calculations, Title 24 energy documentation, and - on former dairy parcels - soil and slab clearance from the Chino Basin Desalter Authority or qualified third-party testing. Because Chino’s large lots were carved from former dairy land, the binding constraint on an ADU permit here is often not the planning file but a soil/slab clearance on legacy agricultural footprints. The Chino Basin Desalter Authority exists because dairy effluent saturated local groundwater with nitrates, so testing before foundation approval is a real line item on Chino submittals in a way it isn’t in Ontario or Montclair. We build this into the calendar and the written price from day one.
HOA & Zoning Compliance
State law limits HOA ability to block ADUs, but Chino’s master-planned communities - The Preserve, certain tracts near Pine Avenue - still generate permit friction through design review boards. We coordinate directly with your HOA’s architectural committee, submitting materials and color palettes that satisfy both city and private review. Our permit set includes the HOA correspondence trail, so there’s no ambiguity about what was approved by whom. This is particularly important for JADU conversions on 2000s-era homes where the HOA may still attempt to enforce parking or access restrictions that state law has superseded.

What happens when you call
- 1
A real person answersNo phone trees - you reach a local pro.
- 2
You get an upfront price rangeHonest numbers before anyone is dispatched.
- 3
A background-checked tech heads outLicensed & insured, dispatched right away.
- 4
You approve before work beginsNothing starts until you say go.
 Before
 After
AfterTrusted Brands We Service in Chino
We specify and coordinate prefab and modular systems within our single-contract model, including Abodu, Plant Prefab, and James Hardie exterior systems. For the Edison Avenue project near Old Town, we paired James Hardie lap siding in a neutral palette with an Abodu unit to clear architectural review in a single cycle. We maintain relationships with these manufacturers’ installation networks, so the unit arrives after permit sign-off, not before - your yard doesn’t sit disturbed for months waiting on a committee. Every specification is locked in the written scope at signing, per Haven Standard Clause 1.
Common ADU Design & Permitting Problems We See in Chino Homes
- Designing a detached ADU on a former dairy parcel without soil/slab testing first. Decades of dairy effluent saturated Chino’s groundwater with nitrates. We regularly see contamination that triggers remediation and stalls the foundation permit - testing belongs in the initial site assessment, not as a surprise after drawings are complete.
- Submitting elevations that ignore Chino’s architectural review expectations on color, material, and height. This causes revision cycles that push the build calendar past the client’s summer HVAC deadline. We design for approval the first time.
- Leaving a JADU and detached ADU as separate, uncoordinated permits on a 1980s ranch parcel. One approval lags, and the site sits disturbed for months. We file coordinated permits with a single timeline.
- Specifying minimal insulation and shared HVAC for a detached unit. Chino’s inland valley basin sees 70°F daily temperature swings. Without dedicated mechanical systems and serious envelope performance, the unit is unrentable in summer and winter.
Pricing for ADU Design & Permitting in Chino, CA
A typical ADU design and permitting package in Chino runs $8,500-$18,000 all-in, from site assessment through approved permit set. This range covers:
- Site assessment and documentation: $1,200-$2,400
- Design and blueprint development: $4,500-$9,500
- Permit application and city coordination: $1,800-$3,800
- Soil/slab testing (former dairy parcels): $1,000-$2,500 additional
- HOA architectural review coordination: $0-$1,200 (varies by community)
What moves you within this range: parcel complexity, whether soil testing is required, HOA involvement, and the detail level of architectural review. A 1980s ranch with a clean slab and no HOA sits at the lower end. A former dairy parcel with legacy infrastructure and active HOA review sits higher. We give you the exact number in writing before any work starts - Haven Standard Clause 1. No “call for pricing.” No range that widens after sign-off.
Call (951) 476-1467 for your written estimate. Estimates are free.
We Also Serve Cities Near Chino
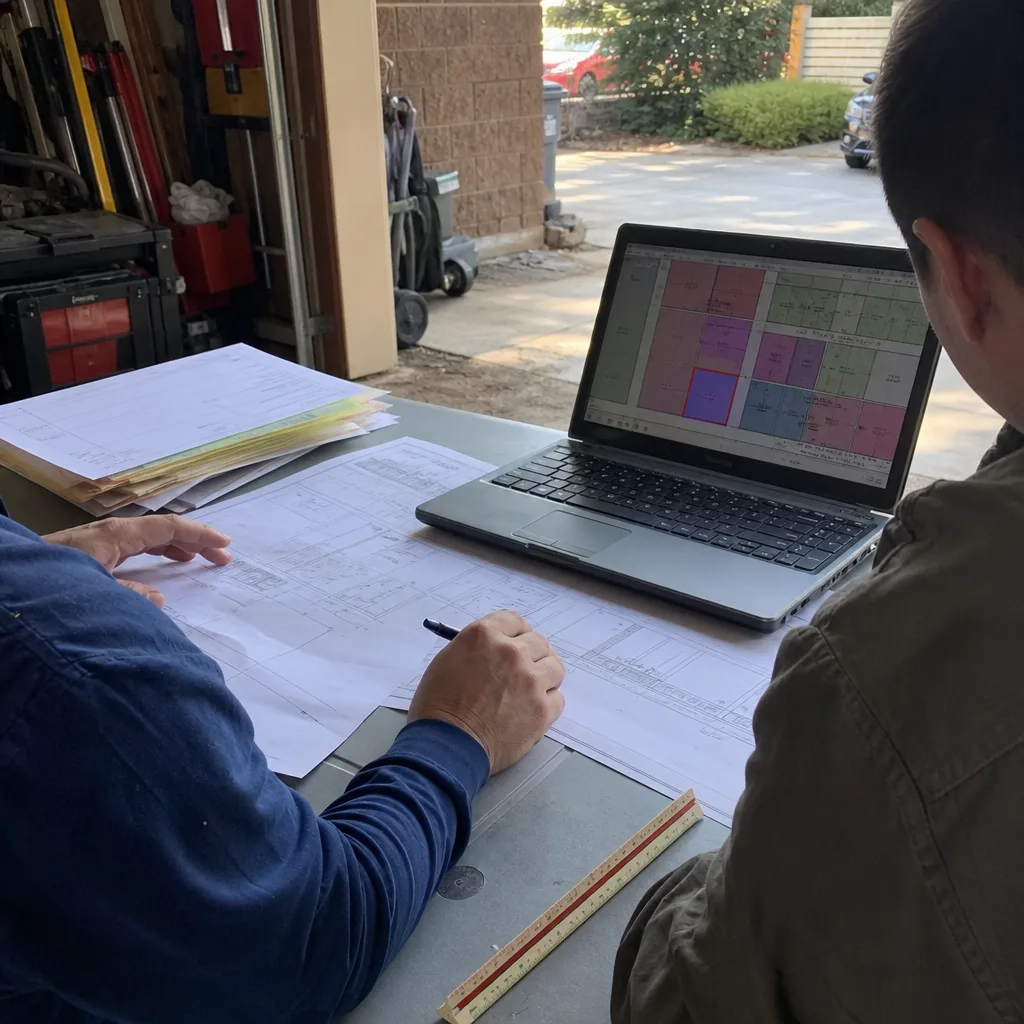
Our crews work throughout the western Inland Empire, including Chino and neighboring Corona, Ontario, Montclair, and Pomona. Each city has distinct permitting timelines, architectural review requirements, and parcel histories. We adjust the submittal packet accordingly - what works in Corona’s newer tracts differs from Pomona’s older stock or Ontario’s specific setback rules. The same single-contract, written-price model applies across all service areas.
Serving Chino, CA - Our Local Coverage Area
We’re based in the Chino area and know this community well. Use the map below to see our service coverage - if you’re nearby, we can almost certainly help.
FAQs - ADU Design & Permitting in Chino

Yes - architectural review in Chino typically adds 3-5 weeks to the permit timeline, depending on backlog and whether your parcel is in a master-planned community with HOA overlay. We design the submittal packet to match Chino’s expectations on color, material, and height from the first filing, which minimizes revision cycles. On a recent project near Old Town, we used James Hardie lap siding in a neutral palette and cleared review in a single cycle. Call (951) 476-1467 for an exact timeline on your parcel - estimates are free.
Because decades of dairy effluent saturated local groundwater with nitrates, and the Chino Basin Desalter Authority exists to manage that legacy. Any foundation on a former agricultural footprint requires clearance that the slab or soil won’t trigger remediation requirements mid-project. We build this testing into the site assessment and the written price before submittal. On a parcel off Edison Avenue, we found an abandoned well casing and old milkhouse slab that needed decommissioning - we handled it in the design phase, not as a permit stall. Call (951) 476-1467 to schedule assessment.
Yes - Chino’s 9,000-15,000 sq ft lots, typical of 1980s ranch homes on former dairy land, often accommodate both a Junior ADU (converted from existing attached space) and a detached ADU in the rear. We file these as coordinated permits with a single timeline, so one approval doesn’t lag and leave your site disturbed. The key constraint is utility capacity and parking compliance, which we verify in the initial site assessment. Call (951) 476-1467 for a free evaluation of your specific lot.
The packet needs: site plan with verified setbacks, floor plans, elevations matching Chino’s architectural review expectations, structural calculations, Title 24 energy compliance documentation, and - on former dairy parcels - soil or slab clearance from qualified testing. We assemble and file this packet ourselves; you don’t manage the city counter. Every document is photographed and logged in your project record. Call (951) 476-1467 to start your packet - estimates are free.
Yes - primarily in master-planned communities like The Preserve and certain tracts near Pine Avenue. State law limits HOA ability to block ADUs outright, but design review boards can still generate permit friction through color, material, and aesthetic requirements. We coordinate directly with your HOA’s architectural committee, submitting compliant materials upfront so city and private approvals move in parallel rather than sequence. This coordination is included in our permit application service. Call (951) 476-1467 to discuss your specific HOA situation.
Written by Nadia Ellery, Owner at Ellery ADU Studio, serving Chino and the Inland Empire since 2015.