
Attached Garage Conversion in Rialto, CA
Garage Conversion ADU services in Rialto turn the garage that shares a wall with your house into a permitted, habitable ADU – typically a studio or one-bedroom unit – without touching the rest of your lot. All-in, drawings through final inspection, most attached garage conversions in Rialto run $95,000-$175,000, depending on existing conditions and finish level, and the full written price is in your hands before any work begins. That written price is the point: under Haven Standard Clause 1, Ellery ADU Studio never starts work without one.
If you’re already researching what a full Garage Conversion ADU in Rialto involves, this page goes one level deeper – specifically the attached configuration, which carries its own structural, code, and design considerations that a detached garage conversion simply does not. Nadia Ellery and the team at Ellery ADU Studio Rialto have been navigating Rialto’s permitting office and San Bernardino County fire separation requirements since 2015. Call (951) 476-1467 anytime – a live person answers, no voicemail queue.
When You Need Attached Garage Conversion
Not every Rialto homeowner is a good candidate for an attached conversion; some may benefit more from a Detached Garage Conversion. These are the situations where it makes the most sense:
- Your lot leaves no room for a detached structure. Many homes in the Willow-Linden corridor and older tracts near Rialto Avenue sit on parcels where setbacks and existing hardscape make a detached ADU impractical. The attached garage is already inside your footprint, so it converts without eating yard space or triggering additional setback reviews.
- You want rental income faster than a ground-up build allows. Because the shell, foundation, and roof already exist, permit timelines and construction schedules are shorter than new construction. For Rialto homeowners who bought between 2019 and 2023 at elevated prices, a shorter path to rental income matters financially.
- A family member needs housing nearby but not inside your home. An attached ADU gives a parent, adult child, or caregiver a fully separate address – private entrance, separate utility meter if desired – while still being one shared wall away.
- Your garage is undersized and unused. A 400- to 500-square-foot two-car garage in Rialto is frequently converted because the owners stopped using it for vehicles years ago. California law allows it, Rialto’s zoning generally permits it, and the structural bones are already there.
- You want to avoid a second designer-versus-builder contract. A common pain point: homeowners hire an architect, get drawings, then hire a general contractor who re-estimates the same project at a higher number. Ellery’s one-contract design-build model covers the drawings, the permit set, and the construction at a single written price – no gap between what was designed and what gets built.
- Your current garage needs a fire-separation upgrade anyway. California’s residential fire separation code (IRC R302) requires a rated assembly between a garage and living space. If you’re in an older Rialto home built before 2000, that assembly may not meet current code. A conversion addresses it as part of the scope, not as a surprise add-on.
Our Attached Garage Conversion Process

Every project follows the same documented sequence. Nothing moves to the next step until the previous one is complete and in writing.
- Site assessment and written feasibility report. We walk the garage, measure the slab, check ceiling height (Rialto’s minimum habitable ceiling height is 7 feet per CBC; many mid-century garages come in at 7’2″-7’6″, which clears the bar), document the existing electrical panel capacity, and photograph everything. You receive that photo record before we leave. If we find a condition that affects cost – a 3-inch slab instead of 4 inches, a panel that needs upgrading from 100A to 200A – it goes into the written assessment, not discovered later.
- Written price before any design work begins. Based on the site assessment, we produce a fixed written price covering design, engineering if required, permit fees (Rialto’s ADU permit fees have typically run $3,500-$6,500 depending on valuation), and construction. Haven Standard Clause 1: the price is locked before we touch a drawing. If the scope changes because you request a change, we document that in writing too.
- Architectural drawings and permit set. Ellery’s design team produces construction documents that address the specific requirements for an attached ADU in Rialto: the one-hour fire-rated wall assembly between the converted space and the main residence, the separate exterior entrance, egress window sizing, and any Title 24 energy compliance calculations. These aren’t generic drawings – they reference your parcel’s APN, your slab dimensions, and your existing roof framing.
- Permit submittal and plan check management. We submit to the City of Rialto’s Building and Safety Division and manage the plan check correspondence. Rialto has averaged two to three rounds of plan check comments on ADU submittals; we respond to each round directly so the homeowner isn’t in the middle of a technical conversation between two parties they didn’t hire.
- Construction, inspections, and documented photo record. Once permitted, construction proceeds under our licensed crews. Every site visit is documented with photos – structural rough framing, insulation before drywall, electrical rough-in, and final finishes. You receive that record at each phase. If the finished work doesn’t match the permitted drawings, the 365-Day Done Right Promise covers it in writing.
- Final inspection and certificate of occupancy. We schedule and attend the final inspection with the city. The project is complete when you have a certificate of occupancy in hand and the ADU is legally habitable. Not when construction is “done” by someone’s opinion – when the city signs off.
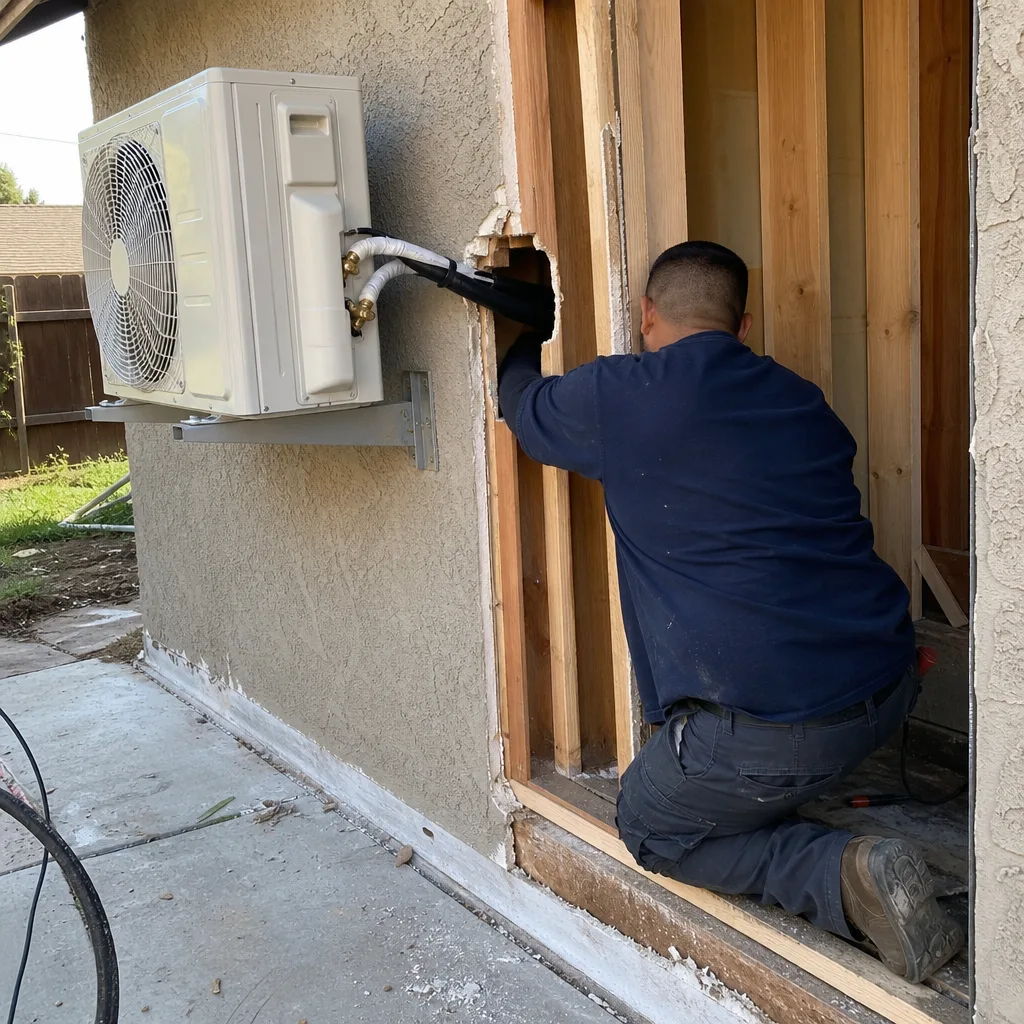
 Before
 After
AfterAttached Garage Conversion Pricing in Rialto
Attached garage conversions in Rialto typically run $95,000-$175,000 all-in. That range covers design, permit fees, and construction as a single contract. Here is what moves a project within that range:
| Cost Driver | Lower End Impact | Higher End Impact |
|---|---|---|
| Garage size | 400-500 sq ft (one-car or tight two-car) | 600-800 sq ft (three-car or deep two-car) |
| Existing slab condition | 4-inch slab in good condition, no slope issues | 3-inch slab requiring overlay, or drainage re-grade |
| Electrical panel capacity | 200A panel with available circuits | 100A panel requiring full upgrade and new sub-panel |
| Finish level | Builder-grade cabinets, LVP flooring, standard fixtures | Mid-range kitchen, tile bath, James Hardie exterior cladding |
| Fire separation assembly | Minor upgrades to existing assembly | Full one-hour rated wall and ceiling assembly from scratch |
| Separate utility metering | Shared utilities, no new meter | Separate gas and electric service with SCE/SoCalGas coordination |
Rialto-specific factors worth knowing: SCE’s interconnection process for a new sub-panel can add four to six weeks to a project timeline if not submitted early. SoCalGas has specific requirements for a new gas stub to an ADU in San Bernardino County that differ from LA County practice. Ellery handles both submissions as part of the single contract – neither is a separate engagement you coordinate yourself.
If you have a written estimate from another contractor already, Ellery offers a free second opinion on it. Bring the document – we’ll read the scope line by line and tell you what’s included, what’s missing, and whether the number reflects current Rialto subcontractor rates.
Every quote from Ellery ADU Studio is a written, fixed price per Haven Standard Clause 1. No estimate range delivered verbally. No “we’ll know more when we open the walls.” The price is written before work starts.
What the Fire Separation Requirement Means for Your Project

This is the item most Rialto homeowners don’t anticipate. California’s Building Code (CBC Section R302.6) requires a fire separation between an attached garage and any habitable living space. For an ADU conversion, that means a one-hour fire-rated wall and ceiling assembly – typically 5/8-inch Type X gypsum on the garage side, with specific fastening and taping requirements – between the new ADU and the main house.
In Rialto homes built before 1990, the existing garage-to-house wall frequently does not meet this standard. It may be a single layer of standard drywall, or in some cases an unfinished stud wall. This isn’t a code violation for the existing structure, but it becomes a requirement the moment you convert the garage to habitable space. The assembly must be upgraded as part of the permit scope.
We document the existing assembly condition during the site assessment, price the upgrade into the written quote, and include the specification in the permit drawings. There are no mid-project surprises on this line item under Haven Standard Clause 5.
Rialto’s ADU Ordinance and What It Means for Attached Conversions
California’s 2020 ADU reform laws (AB 68, AB 881, and SB 13) significantly reduced the barriers to garage conversions statewide, and Rialto adopted a local ADU ordinance aligned with state law. A few specifics relevant to attached conversions:
- Owner-occupancy is not required in Rialto for ADU rentals under current state law, which means the unit can be rented even if you move out of the main house.
- Attached ADUs converted from existing garages are generally exempt from new parking replacement requirements under AB 2221, provided the property is within a half-mile of public transit – a threshold that applies to portions of Rialto near the Metrolink San Bernardino Line.
- The maximum size for an attached ADU in California is 50% of the primary dwelling’s floor area, or 1,200 square feet, whichever is less. Most Rialto two-car garages convert to units well within this limit.
- Impact fees (school fees, traffic mitigation fees) are waived for ADUs under 750 square feet – a meaningful saving for smaller Rialto garage conversions.
Permit requirements change. What was true in 2023 may have a minor variation by the time you read this. Ellery’s permit team checks current Rialto Building and Safety guidance on every new project submittal, not from memory.
FAQs – Attached Garage Conversion in Rialto
How long does an attached garage conversion take in Rialto from start to certificate of occupancy?
Most attached garage conversions in Rialto run 6-10 months from signed contract to certificate of occupancy. Design and permit drawings typically take 6-8 weeks. Rialto’s plan check has averaged 8-14 weeks for ADU submittals, including correction rounds. Construction, once permitted, runs 10-16 weeks depending on scope. The biggest variable is the city’s plan check queue, which Ellery monitors and pushes on actively – not passively. Call (951) 476-1467 and we can give you a current estimate based on Rialto’s actual queue at the time of your call.
Do I lose my garage parking when I convert it to an ADU in Rialto?
Yes – the converted garage is no longer available as vehicle parking. However, California law prohibits Rialto (and every California city) from requiring you to replace that parking space as a condition of ADU approval, provided certain transit proximity or other criteria are met under state ADU statutes. During the site assessment, Ellery confirms whether your parcel qualifies for the parking replacement exemption. If replacement parking is required, we include it in the written scope and price upfront.
Can I add a second story above my attached garage during the conversion?
A Carport Conversion or adding a second story is technically possible but it changes the project category significantly – from a garage conversion to a vertical addition, which triggers different structural engineering requirements, potentially new setback reviews under Rialto’s zoning, and a more complex permit set. It also increases cost substantially, typically pushing a project above the $175,000 range cited for a standard conversion. If a vertical addition is part of your goal, tell us at the site assessment and we’ll scope it correctly from the start rather than mid-project.
What’s the difference between an attached garage ADU and a Junior ADU (JADU)?
A Junior ADU (JADU) is a unit carved out of the existing living space of the primary home – typically a converted bedroom suite – and is capped at 500 square feet. An attached garage ADU is classified as a standard ADU, not a JADU, because it occupies a non-habitable accessory structure. The distinction matters: JADUs have different owner-occupancy requirements and cannot have a full kitchen under some interpretations, while a standard attached garage ADU can have a full kitchen, separate address, and separate utility metering. If you’re considering both options, Ellery’s home page outlines the full service range, and a site assessment is the right first step to determine which classification applies to your parcel.
Why Ellery ADU Studio for an Attached Garage Conversion in Rialto
There are general contractors in the Rialto area who will quote a garage conversion. What they typically can’t do is hand you a fixed written price that covers design, permitting, and construction as a single scope, managed by one team, with a written warranty behind the finished work. The designer-versus-builder blame gap – “that’s a construction question, ask your contractor”; “that’s a design question, ask your architect” – doesn’t exist in Ellery’s model because there’s one contract and one responsible party.
Since 2015, Ellery ADU Studio has delivered more than 900 ADUs with a written price before work started and a documented photo record when work was complete. Nadia Ellery leads the studio and is available to review your project directly. The 365-Day Done Right Promise isn’t a marketing phrase – it’s a written clause in your contract: if the finished ADU is not built to the permitted drawings, we make it right.
Rialto homeowners weighing an attached conversion as a long-term asset – not a weekend project – typically find the single-contract model worth more than any individual line-item savings from bidding design and construction separately. The photo record, the fixed price, and the written warranty are the evidence. Everything else is just a conversation.
If you have a written estimate from another studio or contractor already, bring it. The free second opinion means we read the scope line by line and tell you exactly what’s covered and what isn’t. Call (951) 476-1467 – a live person answers – or reach out through the contact form. The written price comes to you before any work begins, always.
Written by Nadia Ellery, Owner at Ellery ADU Studio Rialto, serving Rialto.