
ADU Design & Blueprints in Rialto, CA
ADU Design & Permitting in Rialto covers the full set of architectural drawings, site plans, and structural details a homeowner needs before the City of Rialto will accept a permit application – and before a contractor can build anything accurately. At Ellery ADU Studio, those drawings are not a separate engagement: they are the starting point of a single design-build contract that carries through to final inspection, with a written price locked before any work begins under Haven Standard Clause 1.
If you are sitting on a Rialto lot and wondering whether your property can support a detached guest house, a garage conversion, or a prefab unit from a brand like Plant Prefab or Abodu, the blueprint phase is where that question gets answered on paper – with dimensions, setback lines, utility connections, and a permit-ready drawing set, not a verbal estimate and a handshake. Call us at (951) 476-1467 and a live person will pick up – not a voicemail queue.
This page covers everything specific to the ADU design and blueprints sub-service in Rialto. For the full picture of how design connects to permitting and construction, visit our ADU Design & Permitting in Rialto page.
When You Need ADU Design & Blueprints
- You have a lot but no drawings. A Rialto homeowner with a 6,200-square-foot lot in the Willow Avenue corridor, for example, may have the space for a detached ADU but has no idea where the setback lines fall, whether the existing sewer lateral can serve a second unit, or whether the lot’s R-1 zoning allows it outright. Blueprint work answers those questions before money is committed to construction.
- A contractor quoted you a number but asked for design to be “handled separately.” That gap – between what the designer draws and what the builder builds – is where most Rialto ADU projects go sideways. If the contractor and the designer are different parties, neither is accountable for the delta. Our one-contract model closes that gap entirely.
- You want to use a prefab or modular system. Products like Plant Prefab or Abodu arrive with manufacturer specs, but those specs still have to be married to your specific Rialto parcel – your soil report, your utility hookup distances, your fire setbacks. Custom drawing work bridges the manufacturer’s documentation and the city’s permit counter.
- The city rejected a permit application. Rialto’s Building and Safety Division has specific requirements around fire sprinkler coverage in new ADUs over 500 square feet, and plan checkers flag drawings that don’t show the connection detail. If a prior permit set was rejected, a redraw from a studio that knows Rialto’s plan check comments is faster than resubmitting the same drawings a second time.
- You are converting a garage and need documentation of existing conditions. Garage conversions in Rialto require as-built drawings that show the existing slab thickness, header spans, and electrical panel location – not just a floor plan of where the new walls go. We document existing conditions as part of the design phase, so the permit set reflects reality, not assumptions.
- You received a written estimate from another designer and want a second opinion. We offer a free second opinion on any written estimate already in hand. Bring the drawings, bring the quote, and we will tell you specifically what is missing, what is overpriced for Rialto’s market, and what the permit set should include.
Our ADU Design & Blueprints Process

-
Site Documentation and Constraints Analysis
We start at the property, not at a drafting table. We measure the existing structure, locate the sewer cleanout, confirm the gas meter position, and walk the setback lines with the parcel map in hand. In Rialto’s older neighborhoods near Riverside Avenue and the Pepper Avenue corridors, lots frequently have non-standard shapes or existing unpermitted structures that affect where an ADU can legally sit. We document what we find with photographs – every visit, every time, per Haven Standard – so you have a factual record, not a summary of impressions.
-
Zoning and Code Research
Rialto operates under its own municipal code alongside California’s state ADU law (Government Code 65852.2), and HOA & Zoning Compliance issues can make the two interact in ways that are not always obvious. State law limits cities from imposing certain setback requirements on ADUs under 800 square feet, for instance, but Rialto’s fire department has overlay requirements in specific zones. We pull the current zoning report, confirm the lot’s ADU eligibility, and flag any conditions – easements, flood zone overlays, deed restrictions – that the permit set will need to address. This step prevents surprises at plan check.
-
Schematic Design and Client Review
We produce a schematic set – floor plan, site plan, and basic elevations – and walk you through it before we move to construction documents. This is where unit size, ceiling height, window placement, and exterior finish decisions get locked. If you are specifying a James Hardie fiber-cement exterior, for example, we confirm the weather-resistive barrier detail at this stage so the construction documents reflect the actual product, not a generic spec. Changes at schematic stage cost time; changes at plan check cost time and money. We front-load the decisions deliberately.
-
Construction Documents and Permit Set
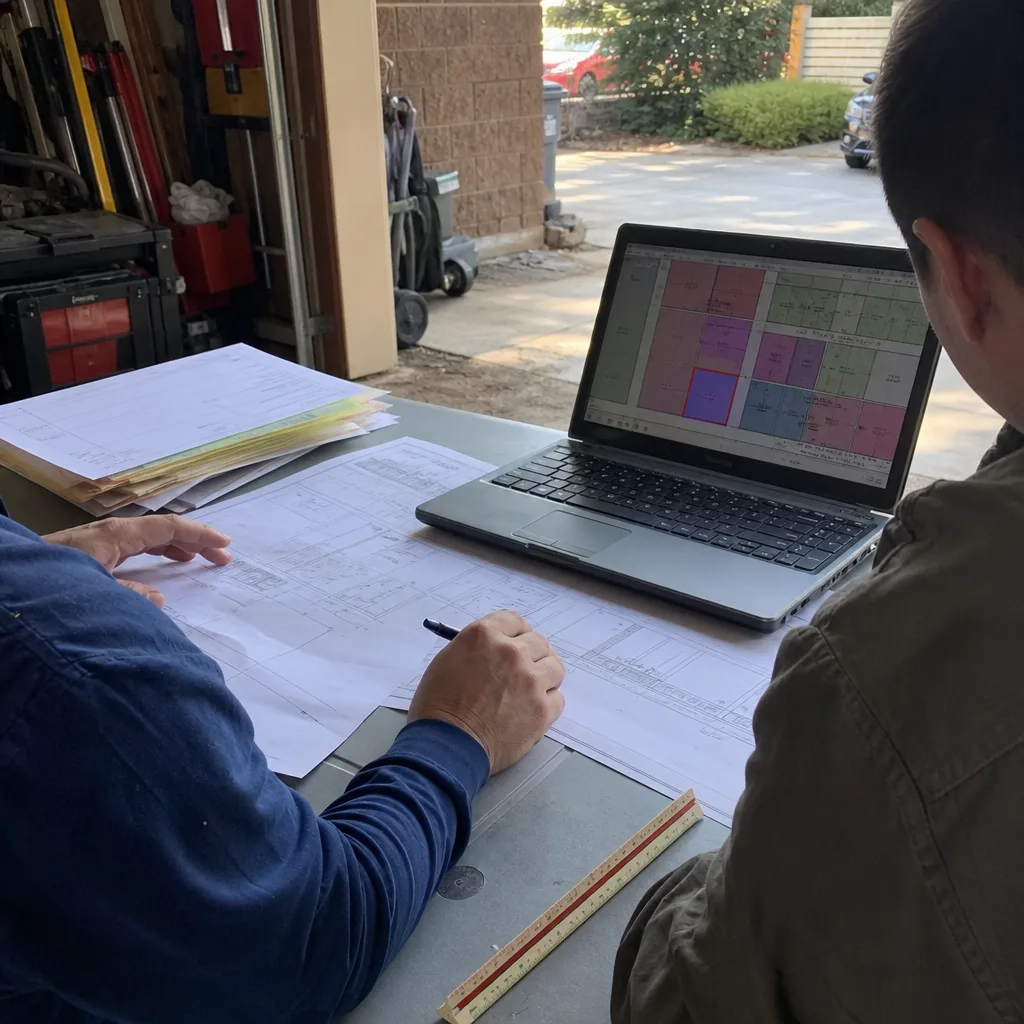
The permit set is the core product. It includes architectural drawings (floor plans, elevations, sections, details), a site plan with dimensions and setbacks called out, a structural package if required (most detached ADUs in Rialto above 500 square feet require one), Title 24 energy compliance documentation, and MEP (mechanical, electrical, plumbing) schematic drawings. Every sheet is stamped by a licensed design professional. The written price for this deliverable is fixed at signing under Haven Standard Clause 1 – no add-on fees for plan check responses that require drawing revisions.
-
Plan Check Submission and Response
We submit to Rialto’s Building and Safety Division and manage the back-and-forth with plan checkers directly. First-round plan check comments in Rialto commonly flag fire sprinkler design, grading and drainage callouts, and solar-ready conduit requirements under the 2022 California Building Code cycle. We respond to those comments with revised sheets, and we do not charge you separately for each revision cycle. The permit is part of the deliverable, not a variable cost that appears after the design fee is collected.
-
Approved Drawings Handed to Construction
When the permit is issued, the approved drawings transfer directly to our construction team under the same contract. There is no re-bid, no new contractor introduction, and no gap between what was designed and what gets built. The 365-Day Done Right Promise – in writing, before the project starts – covers the finished ADU against any deviation from the permitted drawings. That warranty is meaningful precisely because the design and the construction are one contract at one price.
 Before
 After
AfterADU Design & Blueprints Pricing in Rialto
ADU design and blueprint fees in Rialto depend on unit type, square footage, structural complexity, and whether prefab coordination is involved. The ranges below reflect Rialto’s current market and the scope of work described above – full permit set, plan check management, and structural package where required.
| ADU Type | Typical Design & Blueprint Fee | Notes |
|---|---|---|
| Junior ADU / Interior Conversion (under 500 sq ft) | $6,500 – $10,000 | Structural package usually not required; Title 24 and MEP still included |
| Garage Conversion ADU (400-600 sq ft) | $8,000 – $13,500 | As-built documentation of existing structure adds scope; fire sprinkler design often required |
| New Detached ADU (500-850 sq ft) | $12,000 – $19,000 | Full structural package, grading plan, and energy compliance; most common request in Rialto |
| New Detached ADU (850-1,200 sq ft) | $17,000 – $26,000 | Larger footprint adds structural complexity; may require soils report coordination |
| Prefab / Modular Coordination (e.g., Plant Prefab, Abodu) | $5,000 – $9,500 (site-specific work only) | Manufacturer provides base drawings; Ellery adapts to Rialto parcel, utilities, and code |
Every figure above is paired with a written quote – an exact number for your specific project – before any work begins. That is Haven Standard Clause 1, not a marketing claim. If you have already received a written design estimate from another studio, bring it: we offer a free second opinion and will tell you line by line what it includes, what it is missing for Rialto’s plan check, and where the fee compares to the work involved.
Design and blueprint fees are one component of an all-in ADU budget. For context, garage conversion ADUs in Rialto typically run $110,000-$175,000 all-in from drawings through final inspection. New detached ADUs on Rialto lots in the 600-900 square foot range typically run $175,000-$310,000 all-in, depending on site conditions, finish level, and whether utility extension is required. Those figures include design, permitting, and construction under one contract.
To get your written quote, call (951) 476-1467. A live person answers – no voicemail, no callback promise.
FAQs – ADU Design & Blueprints in Rialto

What does a Rialto ADU permit set actually include?
A Rialto ADU permit set includes a site plan with property lines, setback dimensions, and utility connections called out; architectural floor plans and elevations; building sections and key construction details; a structural package (for most detached ADUs above 500 square feet); Title 24 energy compliance documentation; and MEP schematic drawings covering mechanical, electrical, and plumbing systems. Rialto’s Building and Safety Division also requires a fire sprinkler design for new ADUs over 500 square feet in most zones, and the 2022 California Building Code cycle added solar-ready conduit callouts as a standard requirement. A permit set that leaves any of those sheets out will come back from plan check with a correction list – and fixing the drawings under a separate scope-creep bill is how design-only studios make their margins. Our fee covers the full set through permit issuance. Call (951) 476-1467 to confirm what your specific parcel requires before committing to any design contract.
How long does ADU design and permitting take in Rialto?
From site documentation to permit issuance in Rialto, a straightforward new detached ADU typically takes 14 to 22 weeks total – roughly 6 to 8 weeks for schematic design and construction documents, and 8 to 14 weeks for plan check review and any correction responses. Rialto’s Building and Safety Division runs a counter review for projects that qualify under California’s streamlined ADU approval rules, which can compress the plan check window for units that meet all standard requirements without discretionary review. Garage conversions and junior ADUs tend to move faster. Projects that require a setback variance, a soils report, or fire department overlay approval add time that cannot be predicted precisely until the zoning research is complete – which is why we do that research in Step 2 before the design fee is spent on drawings that may need to change.
Can I use prefab ADU plans and still get a Rialto building permit?
Yes, but prefab manufacturer drawings alone are not sufficient for a Rialto building permit. A brand like Plant Prefab or Abodu provides factory drawings and structural calculations for the modular unit itself, but the permit set still requires site-specific documentation: a site plan tied to your parcel, utility connection details, a foundation design matched to your soil conditions, Title 24 energy compliance showing your specific orientation and climate zone, and any fire or grading requirements that apply to your lot. Ellery coordinates the manufacturer’s documentation with the site-specific work, producing a combined permit set that Rialto’s plan checker can approve. That coordination scope is included in our prefab design fee range ($5,000-$9,500 for the site-specific work). Call (951) 476-1467 for a written quote on your specific parcel and prefab system.
What happens if Rialto’s plan checker requests revisions to the drawings?
Plan check correction responses are included in our design scope – they are not billed as a separate service. When Rialto’s Building and Safety Division issues a correction list (which most projects receive at least once, regardless of how thorough the initial submission is), we revise the affected sheets, write the response letter, and resubmit. Under Haven Standard Clause 5 (No Surprises), the scope is locked at signing. There are no per-revision fees, no “out of scope” correction-response bills, and no reason to delay responding to plan check comments while a fee dispute gets sorted. The permit set is delivered when the permit is issued – not when the drawings leave our office for the first time. That is the distinction that matters when you are comparing design-only quotes against our design-build fee.
Why Rialto Homeowners Choose Ellery for ADU Blueprints
Nadia Ellery founded Ellery ADU Studio in 2015, the same year California began its long process of rewriting ADU law to make accessory units more viable. The studio has designed, permitted, and built more than 900 ADUs since then – every one with a written price before work started and a documented photo record when it was complete. That track record is not incidental to the blueprint work: it means the drawings we produce reflect what actually gets built and approved in Rialto’s specific regulatory environment, not what looks clean on a rendering.
The one-contract model matters most at the design phase. When the drawings and the construction are the same contract, the design team has every incentive to produce a buildable, accurate permit set – because they are the ones building it. There is no designer who hands off drawings and disappears, and no contractor who blames the designer when something in the field doesn’t match the plans. The 365-Day Done Right Promise – if the finished ADU is not built to the permitted drawings, Ellery makes it right – is backed in writing before the project starts. That promise is only meaningful because the drawings and the construction are one product.
If you are a Rialto homeowner evaluating ADU design options, the home page covers the full studio and all five service areas. For the permit-to-construction sequence that follows the blueprint phase, the ADU Design & Permitting in Rialto page covers the complete picture.
Key Takeaways
- A Rialto ADU permit set requires architectural, structural, energy, MEP, and fire sprinkler documentation – not just a floor plan.
- Design and blueprint fees for Rialto ADUs range from approximately $6,500 (junior ADU) to $26,000 (larger detached unit), with every project quoted in writing before work starts.
- Plan check correction responses are included in scope – there are no per-revision add-on fees.
- Prefab systems from brands like Plant Prefab or Abodu still require site-specific drawings for a Rialto permit; that coordination work runs $5,000-$9,500 for the site-specific scope.
- The one-contract design-build model means the studio that draws the plans is the same team that builds to them – and is accountable for the result under a written 365-Day Done Right Promise.
- A free second opinion is available on any written ADU design estimate you have already received.
Get a Written Quote for Your Rialto ADU Blueprint
If you are ready to move from a lot and an idea to a permit-ready drawing set, search ADU Design & Permitting Near Me in Rialto, CA or call Ellery ADU Studio at (951) 476-1467. A live person will answer, ask you the right questions about your Rialto parcel, and schedule a site visit. After that visit, you will receive a written quote – a fixed number, not a range to be revised later – covering design, blueprints, plan check management, and construction under one contract. That is Haven Standard Clause 1, and it applies to every project, every time.
Written by Nadia Ellery, Owner at Ellery ADU Studio Rialto, serving Rialto.