
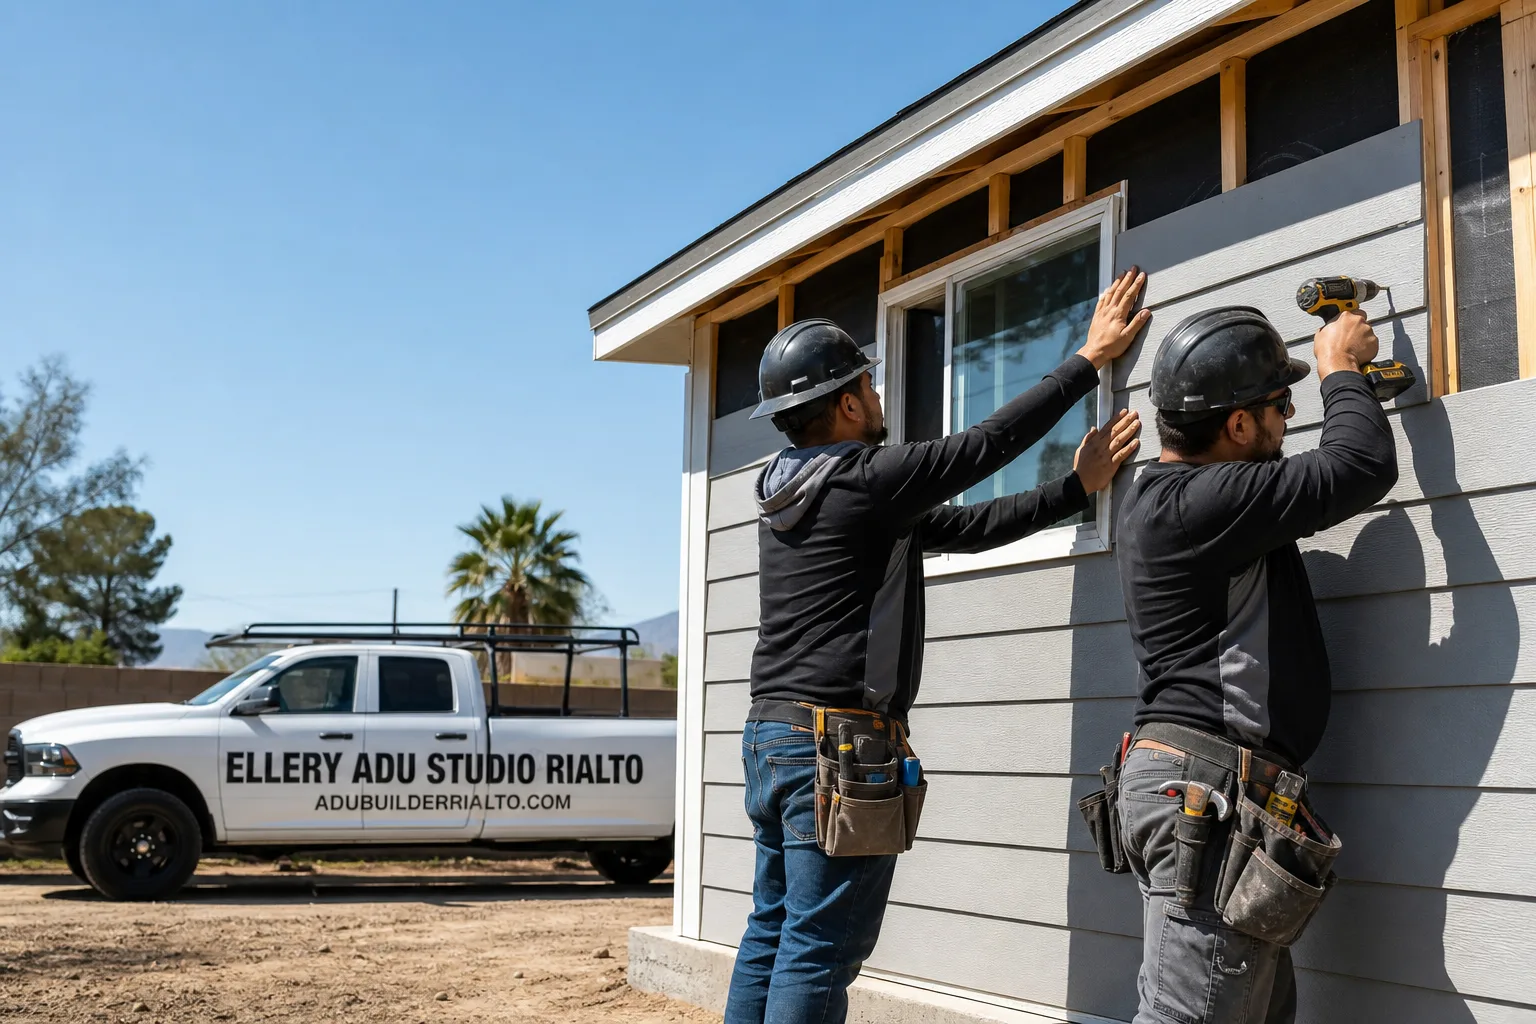
Fast, Reliable New Detached ADU Across Redlands
A new detached ADU in Redlands typically runs $285,000-$485,000 all-in, from the first survey to final inspection, depending on whether you build custom, modular, or prefab. We’re the New Detached ADU team at Ellery ADU Studio, and our Inland Empire office coordinates design, permit, and build crews who work Redlands properties weekly. Call (951) 476-1467 and we’ll schedule a site walk, usually within a week.
Redlands is not a generic Inland Empire build site. The city’s historic core, its master-planned south and east tracts, and its north-facing hillside parcels each impose different rules on where you can site a detached unit, what it has to look like, and how its mechanical systems must perform. We’ve permitted and built 900+ ADUs since 2015, and enough of them sat on Redlands dirt that we know the specific failure modes before they happen.
Why Ellery ADU Studio Rialto Is Redlands’s Preferred New Detached ADU Company
Our crews know the difference between a lot on Cajon Street in the historic core and a 2019 builder tract off San Timoteo Canyon Road. That distinction matters because the City of Redlands applies two entirely different review standards, and designing for the wrong one costs months.
Redlands homeowners who’ve worked with us mention the same thing in follow-up calls: the permit set arrived complete the first time. That’s not luck. It’s our design-build model - one contract, one written price, one team responsible for both the drawings and the build. Under Haven Standard Clause 1, the price you sign is the price you pay. No change orders, no door-side upsells.
We dispatch from our Inland Empire office, so Redlands is a local drive, not a road trip. A live person answers our line 24/7. If you already have a written estimate from another firm, we’ll give you a Free Second Opinion - no obligation, just a marked-up review of what they included and what they left out.
Nadia Ellery built this studio in 2015, the same year California’s ADU laws shifted statewide. Every project since then has shipped with a written price before work starts, a documented photo record on every visit, and the 365-Day Done Right Promise in writing.
Our New Detached ADU Services in Redlands
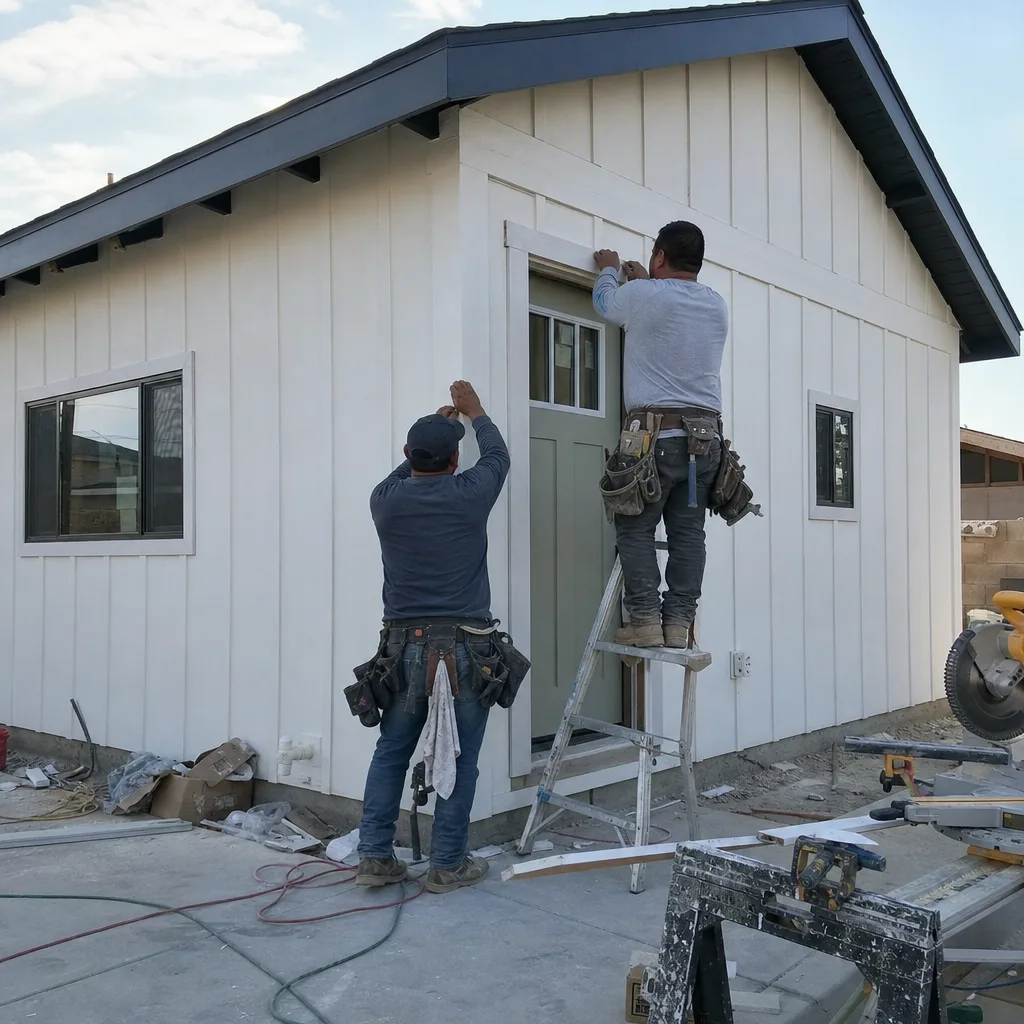
1-Bed & 2-Bed ADU
The most common detached ADU we design in Redlands is a 1-bedroom, 550-750 sq ft unit. On the large-lot Victorian and Craftsman properties near the historic core, a 2-bed detached unit at 850-1,000 sq ft often fits behind the primary house without triggering a variance. In south Redlands’s mid-century ranch tracts, the same footprint may butt against setback limits, so we model the site envelope before we draw a single wall.
A 1-bed custom detached ADU in Redlands typically runs $285,000-$365,000 all-in. A 2-bed unit with full kitchen and stacked laundry pushes $375,000-$485,000, depending on utility trench length and whether the primary panel needs upgrading.

Custom Built ADU
Custom build is the right path when your Redlands lot has constraints no catalog plan addresses: a heritage oak the city won’t let you remove, a severe slope on a north-facing hillside parcel, or a historic preservation compatibility requirement that demands period-matching roof pitch and window proportions.
On that Cajon Street Craftsman job, custom was the only option. The Historic and Scenic Preservation Commission required 4:12 roof pitch, 1-over-1 windows, and lap siding that read as original to the 1910s primary house. We delivered a full permit set with material specs before construction started, and the commission approved without a redesign cycle. Custom builds in Redlands’s historic zones run $320,000-$485,000, but they protect you from the far more expensive surprise of a rejected permit set.

Modular ADU
Modular ADUs arrive as factory-built boxes craned onto your foundation. In Redlands’s newer master-planned tracts, where HOA architectural packets often restrict on-site construction duration and material storage, modular cuts the build footprint from months to weeks. We specify and coordinate modular systems from Plant Prefab and Dvele within the same single contract that covers your design and permitting.
Modular detached ADUs in Redlands typically run $265,000-$395,000 all-in, including transport from the factory, crane set, and finish tie-ins. The savings come from compressed construction time, not from skipping the permit set - we still produce a full Redlands permit package, and we still get it right before the modules ship.
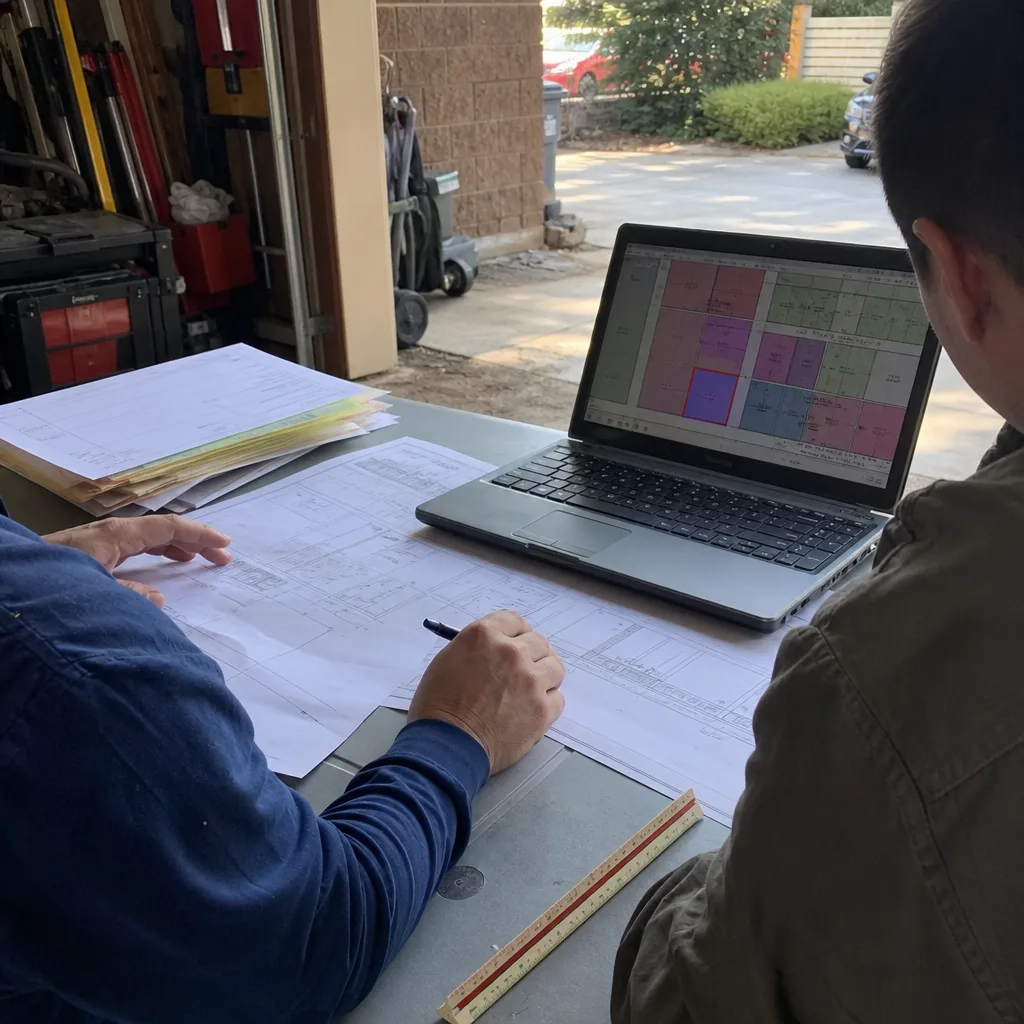
Prefab ADU Installation
Prefab covers panelized and kit systems that ship flat and assemble on site. For Redlands lots with narrow side-yard access or overhead utility lines that block a crane, prefab can be the only practical path. We work with Tuff Shed and Abodu systems, among others, and we specify them within our standard design-build contract so the sizing, foundation, and utility rough-ins match the Redlands permit set exactly.
Prefab detached units in Redlands generally fall between $245,000-$355,000 all-in. The lower end assumes a studio footprint with minimal utility extension; the upper end covers 1-bed units with full kitchens and upgraded mechanical systems.

Studio ADU
A studio detached ADU - single open room with kitchenette and bath - works well on tight Redlands lots where every square foot of footprint matters. We see these most often on historic-core properties where the original carriage house already occupies the easy build pad, leaving only a narrow strip for new construction. Studio detached ADUs in Redlands run $245,000-$315,000 all-in.
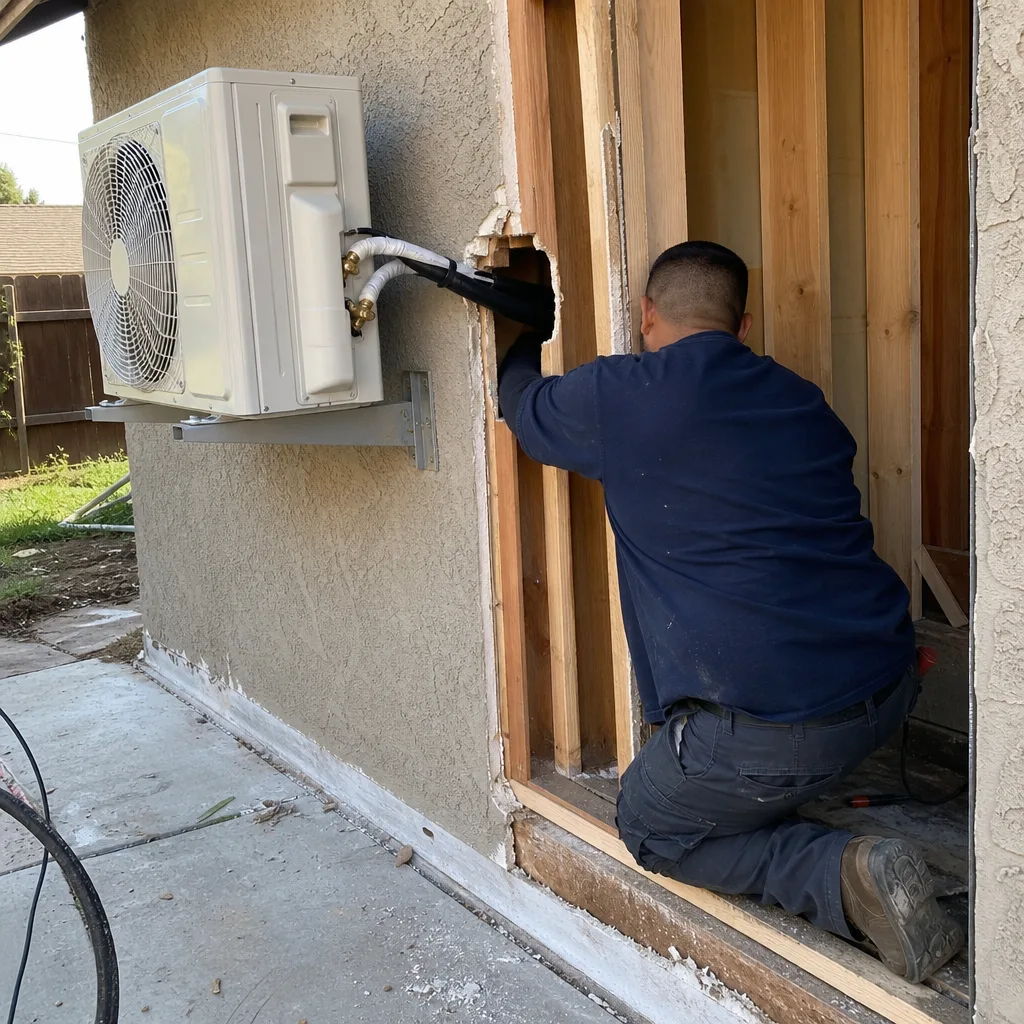
What happens when you call
- 1
A real person answersNo phone trees - you reach a local pro.
- 2
You get an upfront price rangeHonest numbers before anyone is dispatched.
- 3
A background-checked tech heads outLicensed & insured, dispatched right away.
- 4
You approve before work beginsNothing starts until you say go.
 Before
 After
AfterTrusted Brands We Service in Redlands
We specify and coordinate prefab and modular systems from Plant Prefab, Tuff Shed, and James Hardie, among others, within the same single contract that covers your design and permitting. For that Cajon Street Craftsman project, we clad the detached unit in James Hardie lap siding to match the primary house’s period detail and to survive the inland sun without the maintenance cycle wood demands. We don’t drop-ship catalog boxes and wish you luck. We size the foundation, design the utility rough-ins, and produce the Redlands permit set so the brand’s system actually passes inspection on your specific lot.
Common New Detached ADU Problems We See in Redlands Homes
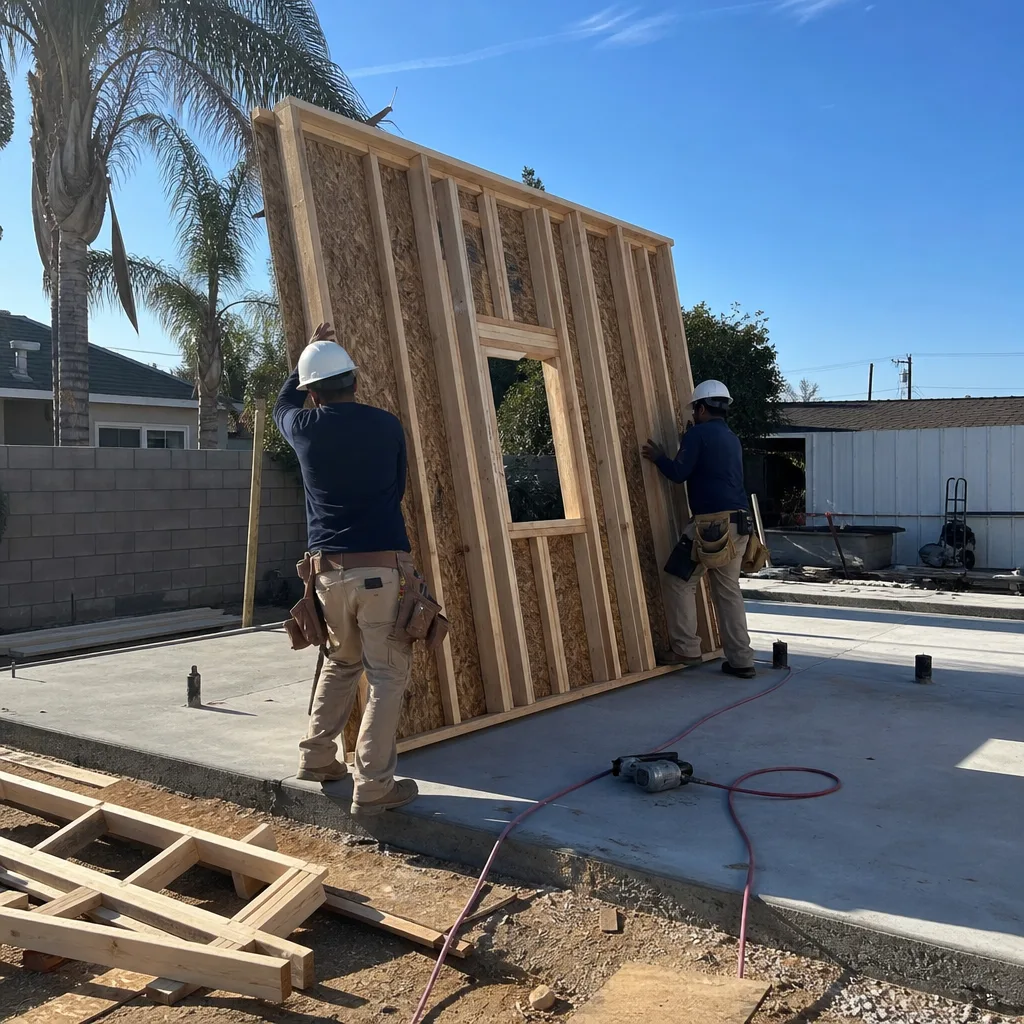
- HOA rejection before city review. In south and east Redlands’s master-planned tracts, we regularly see detached ADU designs rejected by the HOA’s architectural submittal packet for wall color, roof pitch, or visible mechanical equipment. The city never sees the application because the HOA stops it first. We pull the packet before we draw.
- Builder warranty voided by drainage or electrical tie-ins. Cutting into the primary home’s electrical panel or grading over drainage swales on a newer Redlands tract home can void the builder’s structural and drainage coverage. We map the warranty boundaries before we break ground.
- Undersized mechanical for full sun exposure. Redlands sits at 1,300 ft elevation with summer peaks past 100°F. A detached ADU in a former citrus grove with no remaining tree shade needs ducted mini-split capacity sized for that load, not for a shaded or attached space. We specify ERVs and proper load calculations so the unit doesn’t run continuously and fail early.
- Historic Commission redesign cycles. Detached ADUs behind historic-core homes in Redlands face review for roof pitch, window style, and siding material. Submitting a generic modern design triggers a rejection and restarts the 60-day clock. We mirror period details in the initial permit set.
Pricing for New Detached ADU in Redlands, CA
Here is what new detached ADU projects actually cost in the Redlands market, based on projects we’ve designed, permitted, and built:
| ADU Type | Typical All-In Range | What Drives the Top of Range |
|---|---|---|
| Studio detached, prefab | $245,000-$315,000 | Long utility trench, panel upgrade |
| 1-bed detached, modular | $265,000-$395,000 | Factory options, crane access constraints |
| 1-bed detached, custom | $285,000-$365,000 | Historic compatibility, slope work |
| 2-bed detached, custom | $375,000-$485,000 | Full kitchen, stacked laundry, ERV |
These ranges include design, permit set, all construction, utility tie-ins, and final inspection. Under Haven Standard Clause 1, the written price we give you before any work starts is the price you pay. No change orders, no surprises. Call (951) 476-1467 for an exact quote on your lot - estimates are free.
We Also Serve Cities Near Redlands
Our crews work throughout the Inland Empire. If you’re outside Redlands city limits, we also build New Detached ADU in Redlands and serve San Bernardino, Moreno Valley, Riverside, and Rialto under the same single-contract, written-price model.
Serving Redlands, CA - Our Local Coverage Area
We’re based in the Redlands area and know this community well. Use the map below to see our service coverage - if you’re nearby, we can almost certainly help.
FAQs - New Detached ADU in Redlands
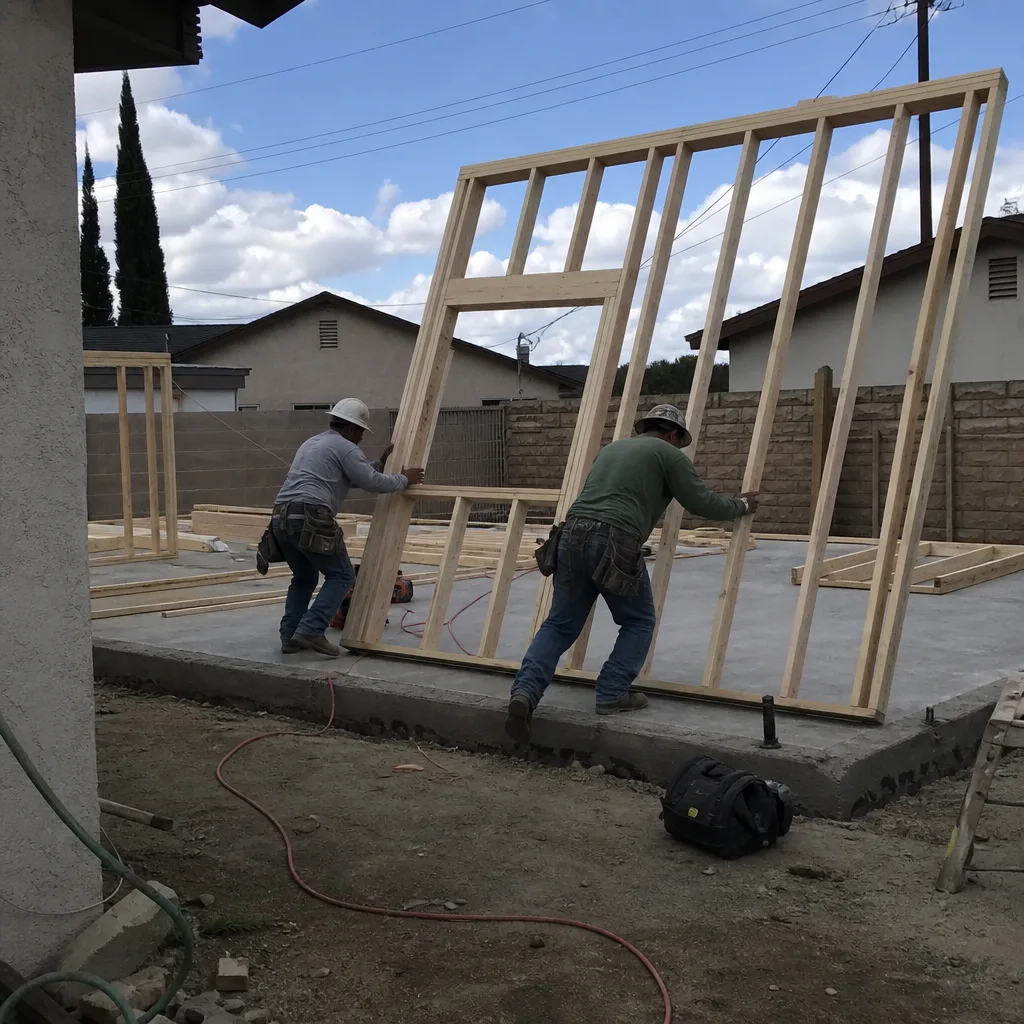
Yes, if your property sits inside or adjacent to a locally designated historic neighborhood, the Historic and Scenic Preservation Commission can review your detached ADU for roof pitch, window style, and siding material - even when the unit sits behind the primary house. We address this preemptively by mirroring the primary structure’s period details in the initial permit set, which keeps the state’s 60-day review clock from stretching into multiple cycles. Call (951) 476-1467 and we’ll check your parcel’s historic designation before we draw.
The most common first upgrades are mechanical system capacity and exterior finish grade. Builder-grade tract specs often size HVAC for attached spaces with some shade; a detached unit in full sun needs a ducted mini-split with proper load calculation, sometimes plus an ERV. Owners also upgrade from standard vinyl siding to James Hardie or equivalent to meet HOA architectural packets that require higher-end exterior materials. We quote these upgrades as line items in the initial written price, not as later upsells.
Yes, if the work cuts into the primary home’s electrical panel, alters drainage swales, or modifies structural elements the builder still covers. We map your builder warranty boundaries before design starts and route utility tie-ins to avoid voiding coverage. Under Haven Standard Clause 5, the scope is locked at signing; we don’t discover warranty conflicts after construction starts. Call (951) 476-1467 and we’ll review your builder documents during the estimate.
Redlands’s elevation tempers the worst heat compared to lower desert cities, but summer peaks still cross 100°F regularly. The critical difference is solar exposure: many Redlands detached ADUs sit on former citrus-grove lots where the original shade trees are gone, so the unit bakes in full sun. We size mini-splits for that load, specify ERVs for ventilation efficiency, and design roof overhangs or awnings where the architecture allows. Lower-elevation cities face more extreme peak temperatures, but Redlands’s unshaded rear yards create their own mechanical challenge.
Santa Ana wind events create elevated wildfire ember risk on north-facing hillside parcels, which affects both setback requirements and exterior-material approvals. The city may require non-combustible siding, reduced overhangs, or enhanced defensible-space clearances that a flat-lot design doesn’t address. We run these constraints through the permit set before submission so the design doesn’t bounce back for fire-code revisions. Call (951) 476-1467 and we’ll survey your slope, exposure, and access before we quote.
Written by Nadia Ellery, Owner at Ellery ADU Studio, serving Redlands since 2015.